
Views - Primary on Main
Address
600 Misti Ln, Driftwood, TX
Price
$ 699,000
Property Attributes
- MLS#9616710
- TypeSingle Family
- Listing Status Active
- CountyHAYS
- CityDriftwood
- AreaHW
- NeighborhoodRolling Oaks Sec 3
- Zip78619
- StyleSingle Family Residence
- Year Built1990
- Taxes$ 9813
- Price$ 699,000
- Bedrooms4
- Full Bathrooms2
- Half Bathrooms0
- Sqr Footage1310
- Lot Size10 Acres
Data Source:
Austin Board of REALTORS® (ABOR) as distributed by MLS GRID
Property Description
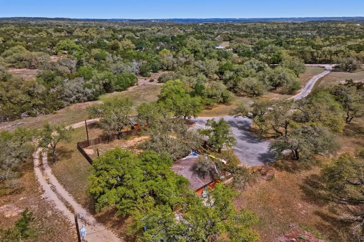
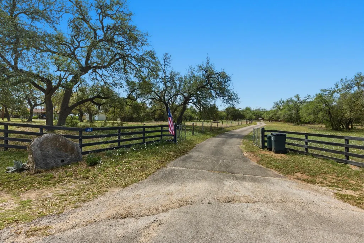
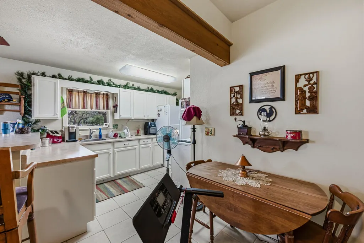
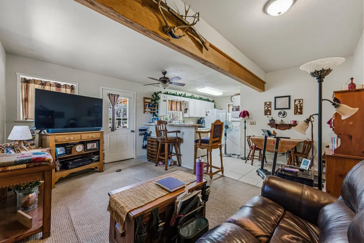
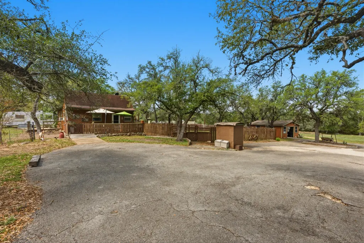
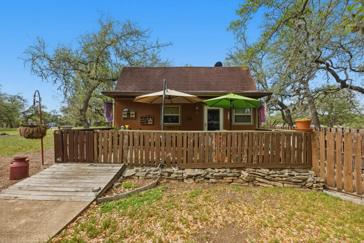
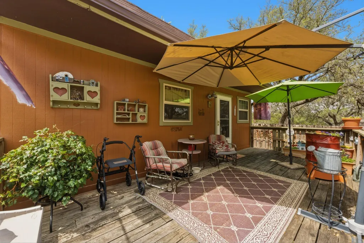
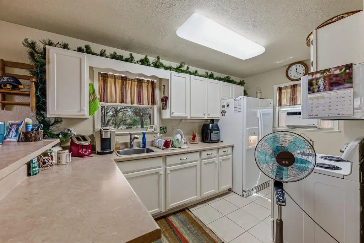
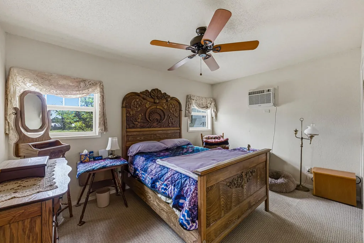
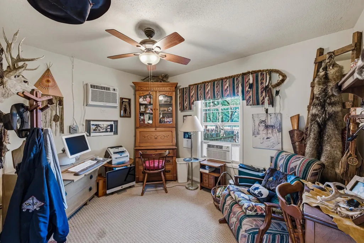
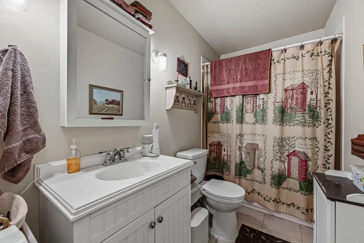
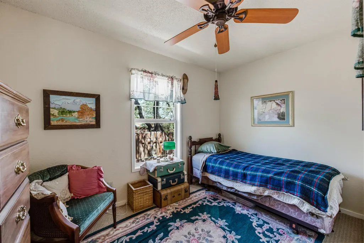
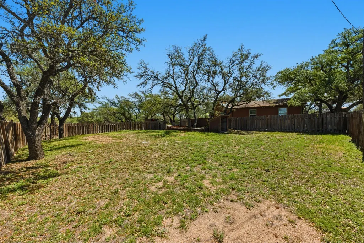
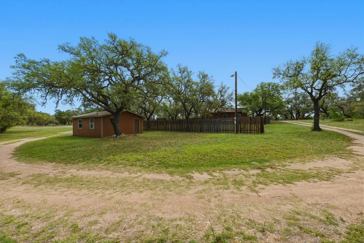
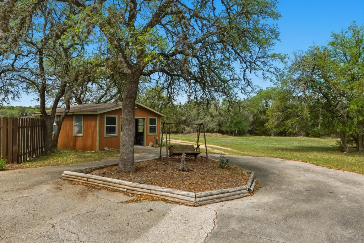
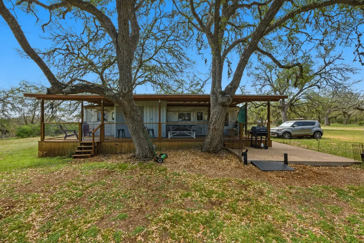
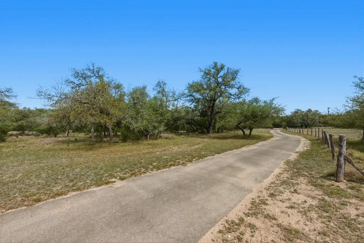
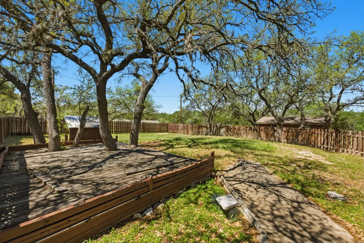
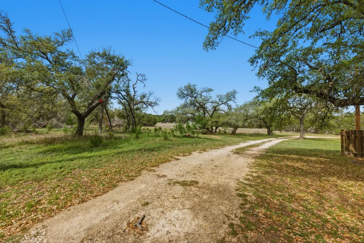
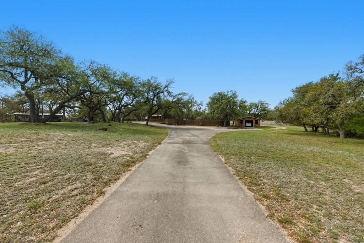
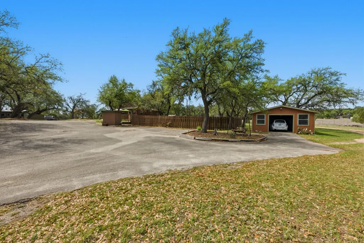
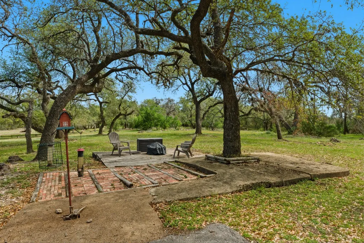
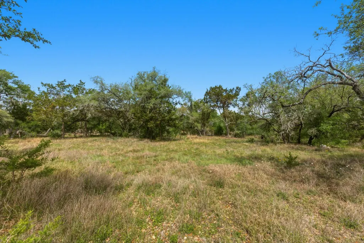
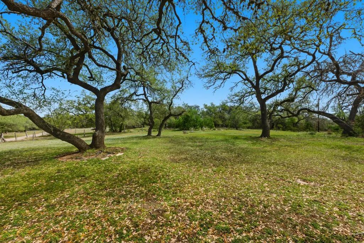
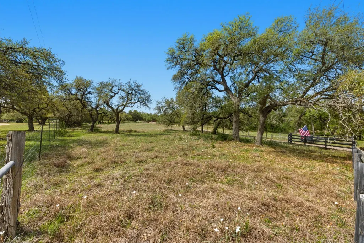
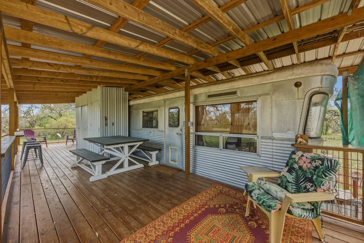
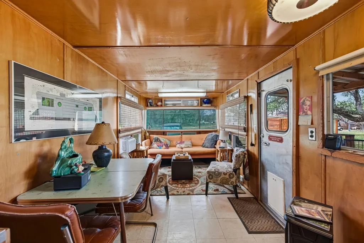
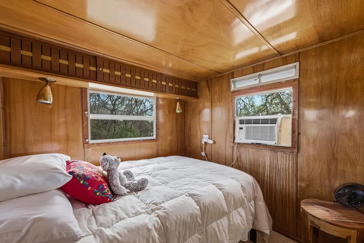
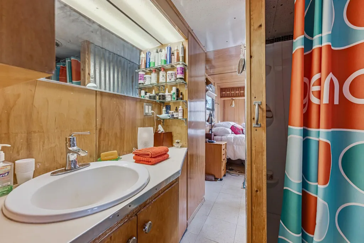
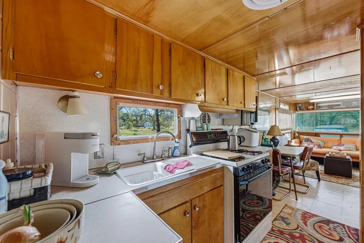
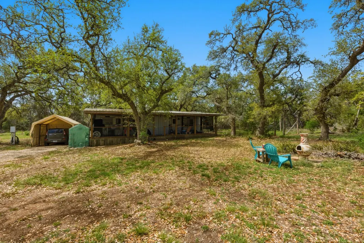
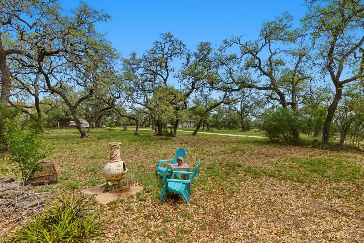
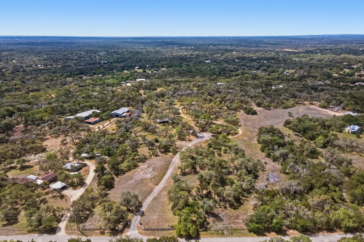
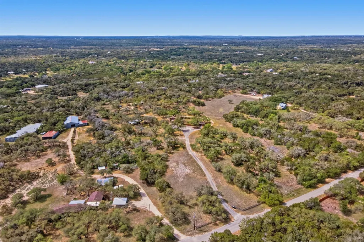
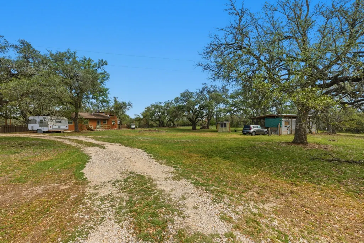
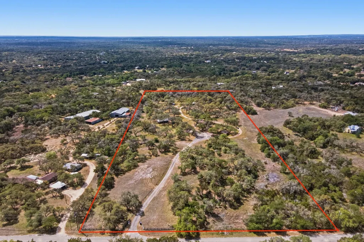
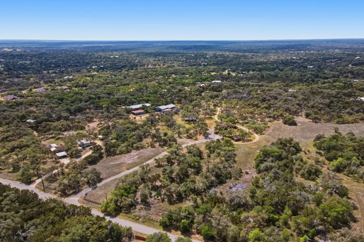
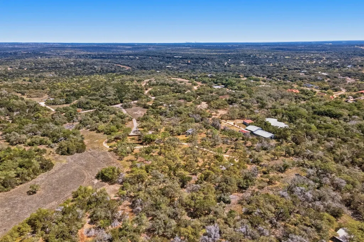
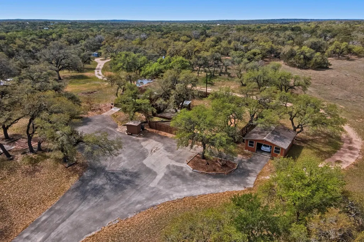
10 acres of Hill Country privacy in Driftwood's Rolling Oaks with two established living units, a third hookup ready to go, and four separately metered electrical connections. Whether you're looking for income-producing potential, a multi-generational setup, or a place to live comfortably while you build your dream home on the acreage, this property delivers options that are genuinely rare at this price point in Driftwood. The main house offers 3 bedrooms, 1 bath, and approximately 950 square feet with a dedicated laundry room. A fully restored vintage Spartan trailer serves as a second living unit with its own plumbing, electric, and septic connection, plus a private covered deck, a stone patio, and an enclosed exterior laundry closet. A third pad is already equipped with electric and water and is ready for an additional trailer or guest unit. Each structure has its own separately billed electrical meter, including one dedicated to the 20x20 shop, garage, and well pump house. All four meters are active and billed independently. The acreage is fully fenced and set up for horses and farm animals. A shared well serves all structures. No HOA. Minimal deed restrictions. Not in a flood zone. No city taxes. The land offers room to grow, build, or simply enjoy the space and quiet that Driftwood acreage is known for. Driftwood's short-term rental market has grown 61.7% year-over-year with low regulatory risk. Comparable vintage trailers book at $150–$200/night, and combined three-unit income potential is estimated at $54,000–$70,000 annually. The flexibility here is the real story. Live in the Spartan while the main house generates rental income. Live in the house while a tenant occupies the Spartan. Add a third unit for additional cash flow. Or use the land as your canvas, live comfortably in one of the existing structures, and build your forever home on the acreage when the time is right. Few properties in the Hill Country offer this many paths forward at this price.
| Elementary School | Middle School | High School |
|---|---|---|
| Jacobs Well Elementary School | Danforth Middle School | Wimberley High School |
| Price History | |
|---|---|
| 4/10/2026 | Listed $725,000 |
| 6/9/2026 | 4$699,000 |
General Features
| Living Area | 1310 |
|---|---|
| Sewer | Septic Tank |
| Heating | Heat Pump |
| Cooling | Wall/Window Unit(s) |
| Utilities | Electricity Connected,Sewer Connected,Water Connected |
| Roof | Asphalt |
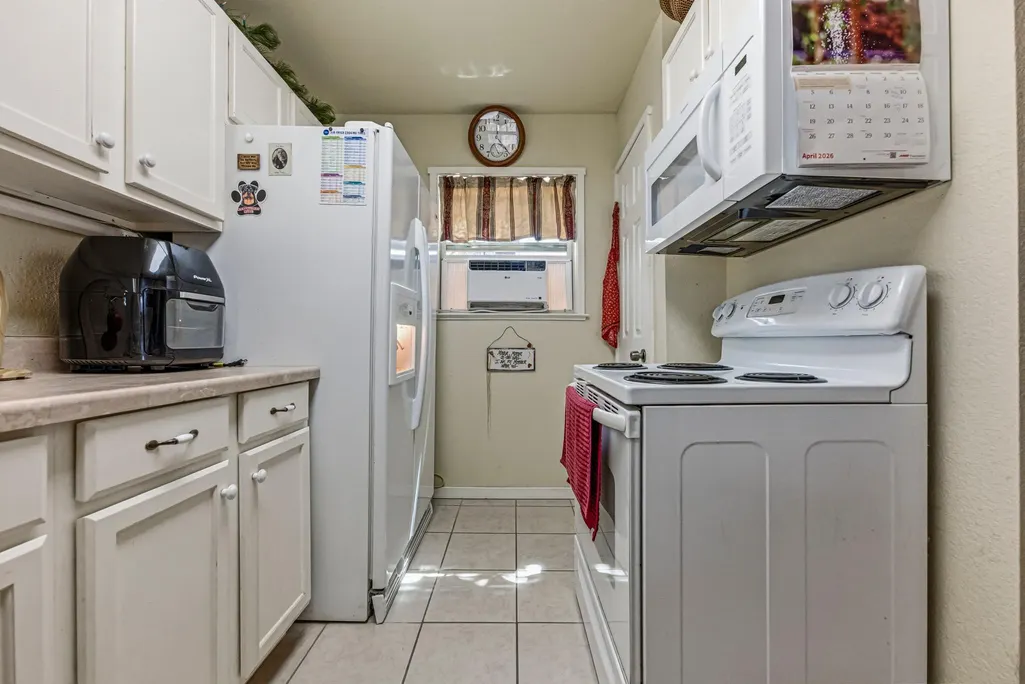
| Appliances | Disposal,Microwave,Free-Standing Electric Range,Free-Standing Refrigerator,Electric Water Heater |
| Garage Spaces | 2 |
| Patio/Porch Features | Covered,Deck,Front Porch,Porch |
| Pool Features | None |
| Construction Materials | Wood Siding |
| Year Built | 1990 |
| View | Rural |
| Levels | One |
| Property Subtype | Single Family Residence |
| Tax Year | 2025 |
| Waterfront Features | None |
| Community Features | Clubhouse,Pool |
| Accessibility | None |
| County | Hays |
| New Construction | No |
| Property Type | Residential |
| HOA | No |
| Energy Efficient | None |
| Subdivision Name | Rolling Oaks Sec 3 |
| Facing Direction | North |
| Green Sustainability | None |
| Other Structures | Garage(s),Mobile Home,Residence,Workshop |
| Full Baths | 2 |
| Status | Active |
| Directions | Take 35 to 150 and head west. Make a right on Rolling Oaks Lane. Make a right on Misti Lane. Property is on the right. |
| High School | Wimberley |
| City | Driftwood |
| Disclosures | Seller Disclosure |
| MLS Area | HW |
| Lot Size Square Feet | 435600 |
| Elementary School | Jacobs Well |
| Tax Annual Amount | 14440.67 |
| Middle/Junior High School | Danforth |
| Property Condition | Resale |
| Additional Parcels Y/N | No |
| Virtual Tour | https://600mistilane.mls.tours/u/ |
| Standard Status | Active |
| Year Built Source | Public Records |
| Tax Assessed Value | 930000 |
| Virtual Tour | https://600mistilane.mls.tours |
Interior Features
| Interior Amenities | Breakfast Bar,Laminate Counters,Eat-in Kitchen,No Interior Steps,Open Floorplan,Primary Bedroom on Main |
|---|---|
| Flooring | Carpet,Tile |
| Window Features | Screens |
| Total Bedrooms | 4 |
| Main Level Bedrooms | 4 |
| LivingAreaSource | Multiple Dwelling |
| Total Baths | 2 |
Exterior Features
| Exterior Amenities | Rain Gutters,Private Yard |
|---|---|
| Fencing | Fenced,Gate,Perimeter |
| Parking Features | Additional Parking,Parking Pad |
| Lot Features | Level,Native Plants,Trees-Moderate |
| Water Source | Well |
| Total Parking | 6 |
| Foundation Details | Pillar/Post/Pier |
| Lot Size Acres | 10 |
| Waterfront Y/N | No |
| Covered Spaces | 2 |
| Horse Y/N | Yes |
| Horse Amenities | Pasture |
Amenities
- Foreclosure
- Views
- Short Sale
- New Construction
- Adult 55+
- Lease To Own
- No HOA Fees
- Furnished
- Primary On Main
- Air Conditioning
- Seller Finance
- Green
- Fixer Upper
- Horse
- Golf
- Fireplace
- Deck
- Garage
- Basement
- Pool
Property vs Single Family Average in 78619
Price
Taxes
Year Built
Visits
 Austin Board of REALTORS® Copyright ©2026 All rights reserved.
 Central Texas MLS | Four Rivers Association of REALTORS® All information deemed reliable but not guaranteed. All properties are subject to prior sale, change or withdrawal. Neither listing broker(s) or information provider(s) shall be responsible for any typographical errors, misinformation, misprints and shall be held totally harmless. Listing(s) information is provided for consumer's personal, non-commercial use and may not be used for any purpose other than to identify prospective properties
 Highland Lakes Association of Realtors® All information deemed reliable but not guaranteed. All properties are subject to prior sale, change or withdrawal. Neither listing broker(s) or information provider(s) shall be responsible for any typographical errors, misinformation, misprints and shall be held totally harmless. Listing(s) information is provided for consumer's personal, non-commercial use and may not be used for any purpose other than to identify prospective properties consumers may
