
Price Reduction - Primary on Main
Address
207 Wild Cat Dr, Bastrop, TX
Price
$ 300,000
Property Attributes
- MLS#9901379
- TypeSingle Family
- Listing Status Active
- CountyBASTROP
- CityBastrop
- AreaBA
- NeighborhoodHunters Crossing
- Zip78602
- StyleSingle Family Residence
- Year Built2011
- Taxes$ 6629
- Price$ 300,000
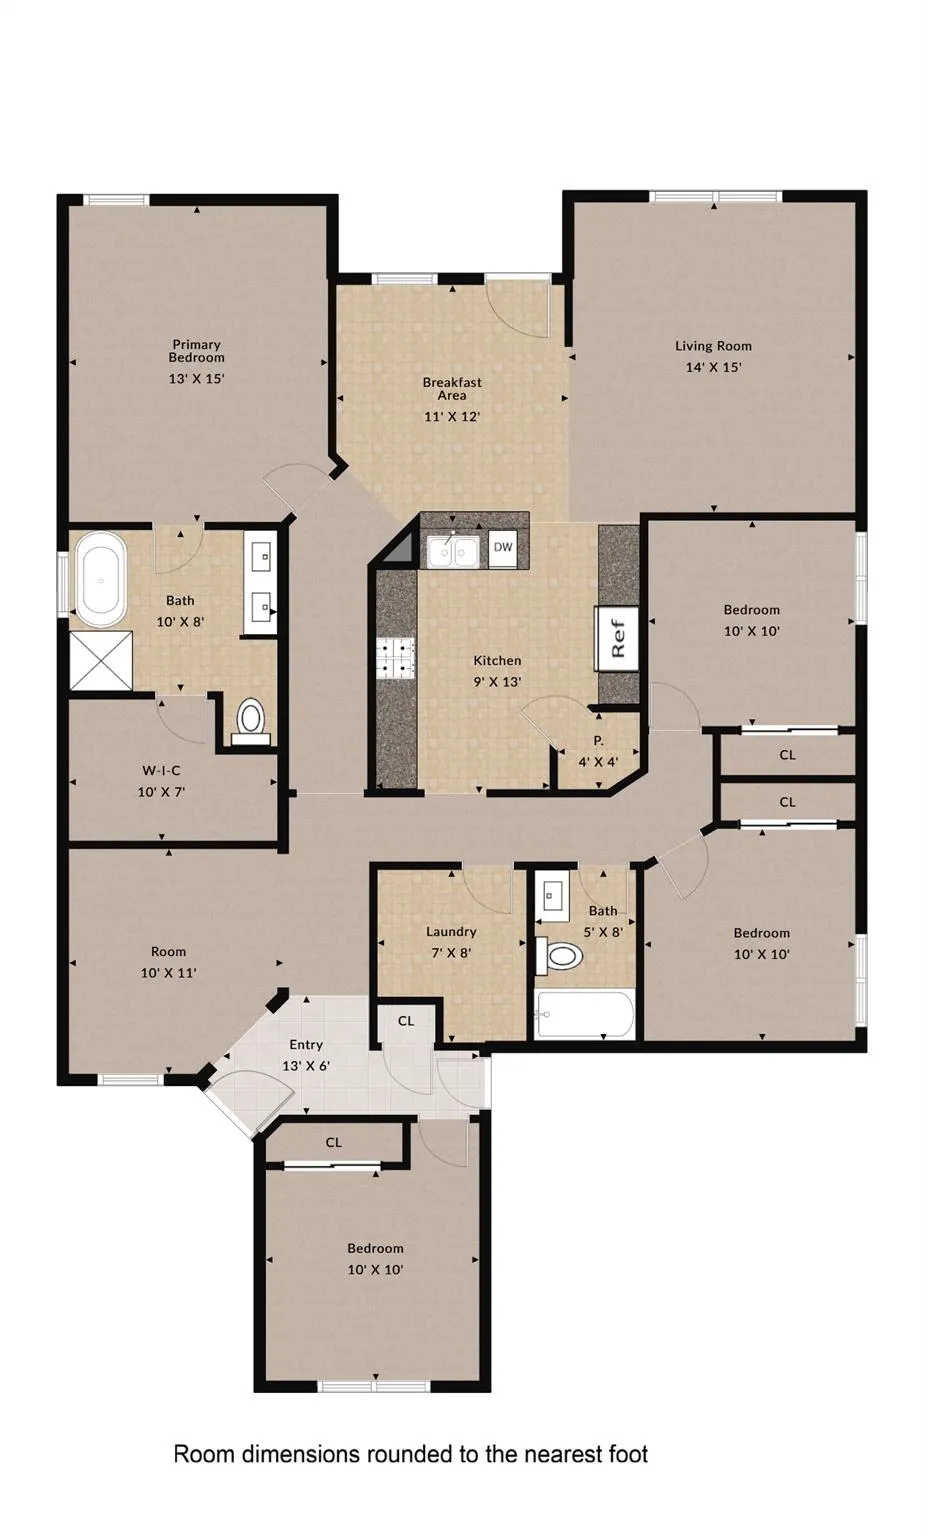
- Bedrooms4
- Full Bathrooms2
- Half Bathrooms0
- Sqr Footage1790
- Lot Size0.165 Acres
Data Source:
Austin Board of REALTORS® (ABOR) as distributed by MLS GRID
Property Description
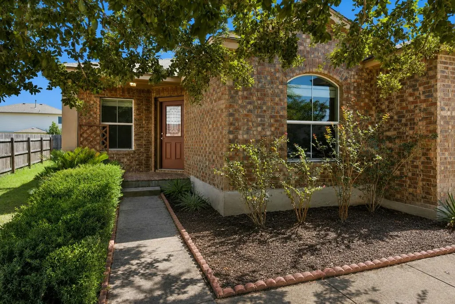
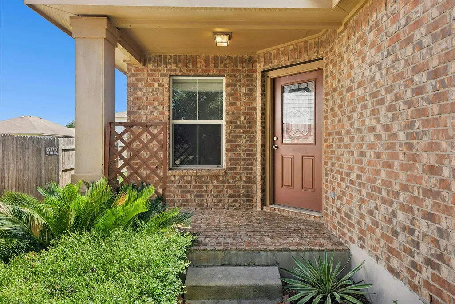
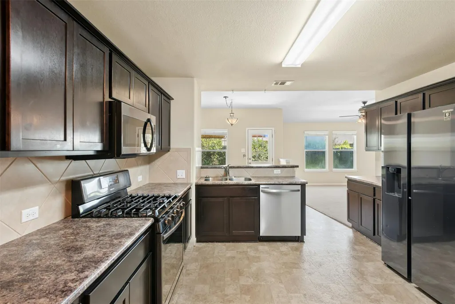
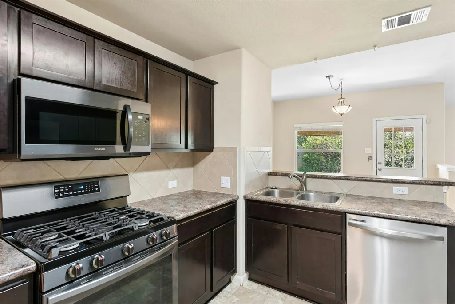
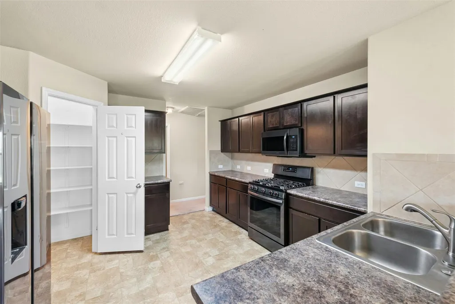
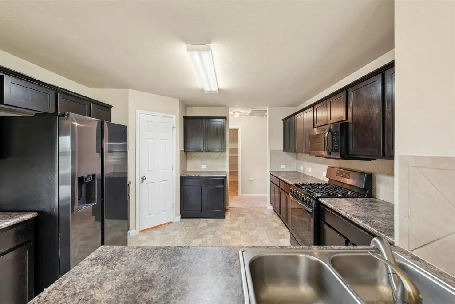
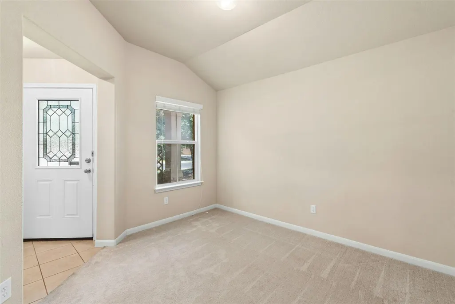
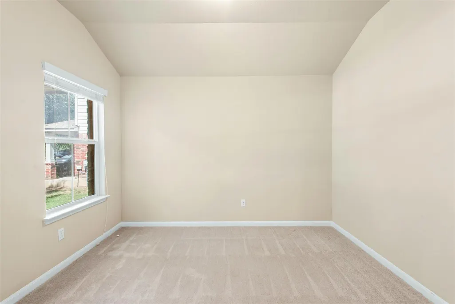
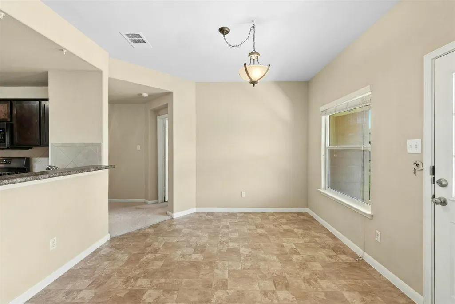
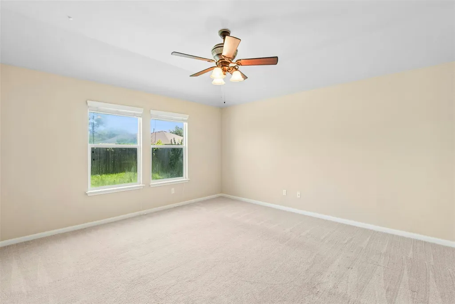
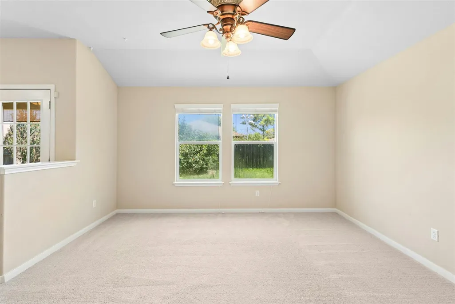
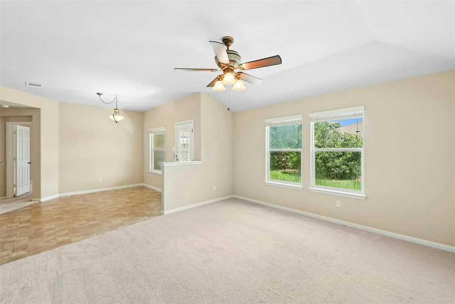
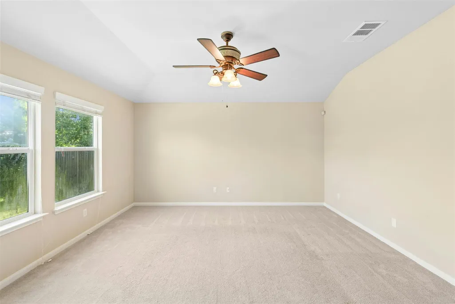
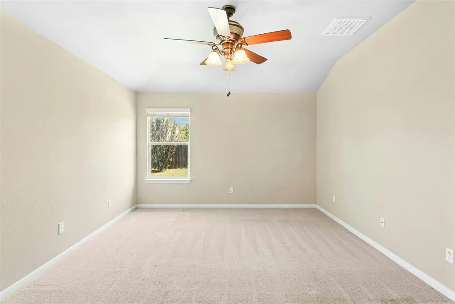
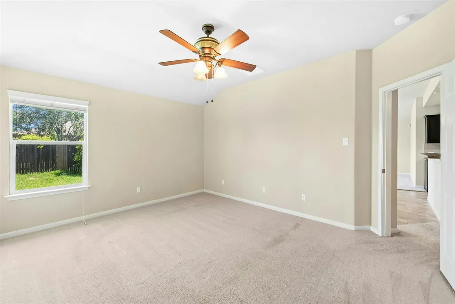
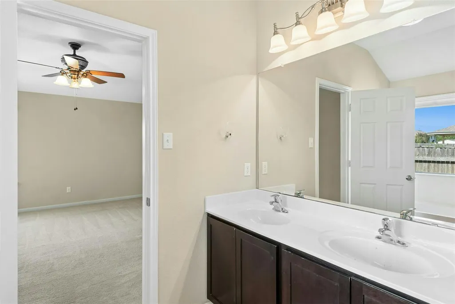
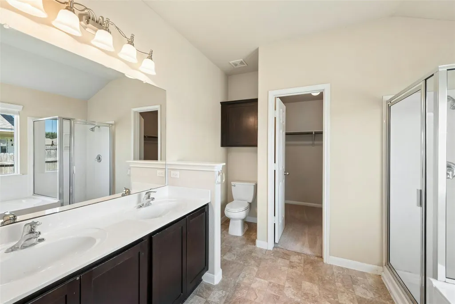
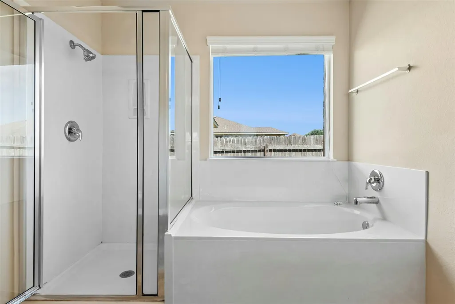
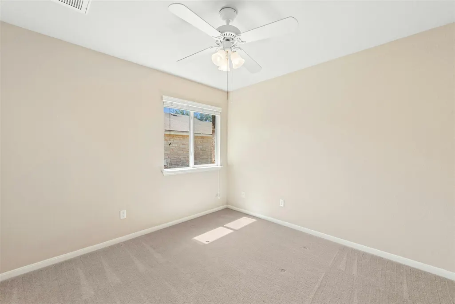
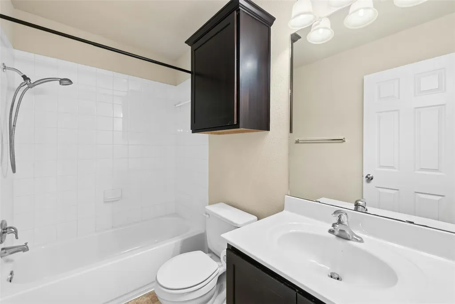
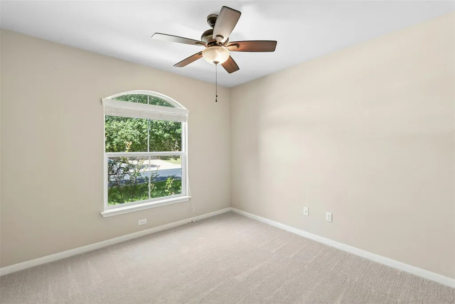
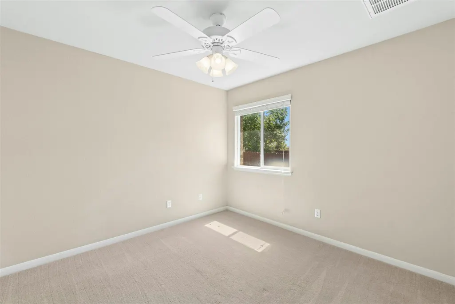
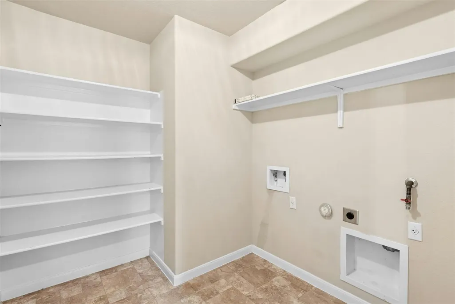
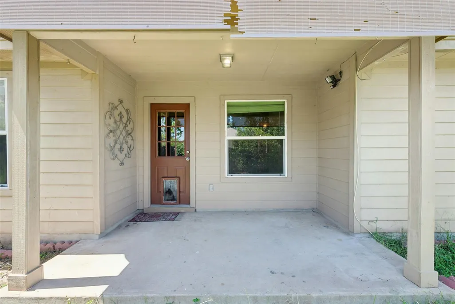
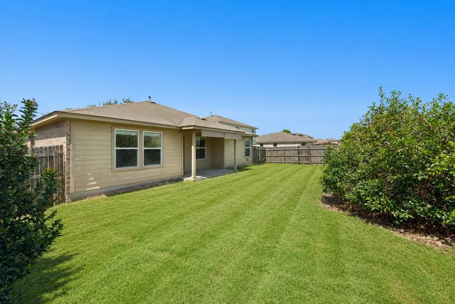
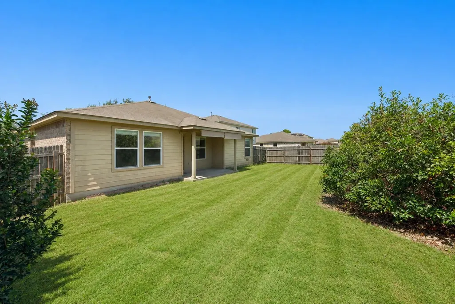
Well-maintained single-story home in the desirable Hunters Crossing community in Bastrop! This spacious 4-bedroom, 2-bath home offers 1,815 sq ft with a functional Mother-in-Law floor plan and a dedicated office/den/formal dining option. Featuring an open-concept layout, the kitchen is equipped with black stainless appliances, abundant cabinetry, and a pantry, all flowing seamlessly into the living and dining spaces. Enjoy carpet where it matters and tile in the bathrooms and kitchen, ceiling fans in every bedroom, and faux wood blinds for added comfort and style. The oversized laundry room includes built-in storage and both gas and electric dryer hookups. Exterior highlights include brick on three sides, covered front and rear porches, a large fenced backyard, and a sprinkler system in the front yard. Mature trees and landscaping add to the home’s curb appeal. Conveniently located on the northwest side of the subdivision for easy access to Highway 71 or the main entrance. Hunters Crossing amenities include a community pool, sports court, and a catch-and-release fishing lake. A fantastic blend of comfort, convenience, and community! Hunters Crossing is currently in meetings with the city over common areas. Please do your due diligence to review these ongoing talks. Next meeting is July 16th
| Elementary School | Middle School | High School |
|---|---|---|
| Adelton Elementary School | Riverside Middle School | Bastrop High School |
| Price History | |
|---|---|
| 7/13/2026 | Listed $310,000 |
| 8/19/2026 | 4$300,000 |
General Features
| Living Area | 1790 |
|---|---|
| Sewer | Public Sewer |
| Heating | Natural Gas |
| Cooling | Central Air,Electric |
| Utilities | Electricity Connected,Natural Gas Connected,Sewer Connected,Water Connected |
| Roof | Composition |
| Appliances | Dishwasher,Disposal,Gas Cooktop,Microwave,Free-Standing Gas Range,Free-Standing Refrigerator,Stainless Steel Appliance(s),Water Heater |
| HOA Fee | 35.31 |
| Garage Spaces | 2 |
| Association Fee Includes | Common Area Maintenance |
| Patio/Porch Features | Covered,Front Porch,Patio,Porch,Rear Porch |
| Pool Features | None |
| Security Features | Smoke Detector(s) |
| Construction Materials | Brick Veneer,Frame |
| Year Built | 2011 |
| View | None |
| Levels | One |
| Property Subtype | Single Family Residence |
| Tax Year | 2026 |
| Waterfront Features | None |
| Community Features | Cluster Mailbox,Fishing,Picnic Area,Playground,Pool,Sidewalks,Trail(s) |
| Accessibility | None |
| Assoc Fee Paid Per | Monthly |
| County | Bastrop |
| New Construction | No |
| Property Type | Residential |
| HOA | Yes |
| Energy Efficient | Other/See Remarks |
| Subdivision Name | Hunters Crossing |
| Facing Direction | Southwest |
| Green Sustainability | See Remarks |
| Other Structures | None |
| Full Baths | 2 |
| Status | Active |
| Directions | Hwy 71 or Hwy 304 to Hunters Crossing,Hunters Point or Hunters Chase to Remington Run,Right on Big Horn Pass continue to Wild Cat Drive,Home is on the right. |
| High School | Bastrop |
| City | Bastrop |
| Disclosures | See Remarks,Public Improvement District |
| Association Name | Hunters Crossing HOA |
| MLS Area | BA |
| Lot Size Square Feet | 7187.4 |
| Spa Features | None |
| Elementary School | Adelton |
| Tax Annual Amount | 6629.5 |
| Middle/Junior High School | Riverside |
| Property Condition | Resale |
| Additional Parcels Y/N | No |
| Virtual Tour | https://my.homediary.com/u/494615 |
| Builder Name | D.R. Horton |
| Standard Status | Active |
| Year Built Source | Public Records |
| Tax Assessed Value | 321805 |
| Virtual Tour | https://my.homediary.com/494615 |
Interior Features
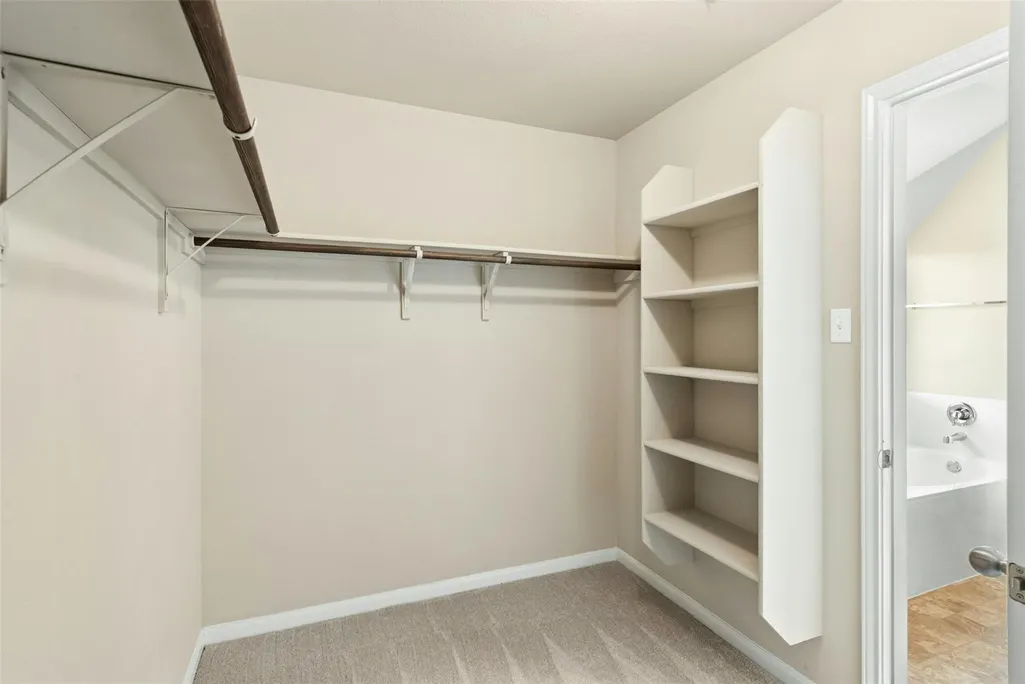
| Interior Amenities | Ceiling Fan(s),Granite Counters,Double Vanity,In-Law Floorplan,Multiple Dining Areas,No Interior Steps,Primary Bedroom on Main,Walk-In Closet(s) |
|---|---|
| Flooring | Carpet,Tile |
| Fireplace Features | None |
| Window Features | Blinds,Double Pane Windows,Insulated Windows,Screens |
| Total Bedrooms | 4 |
| Main Level Bedrooms | 4 |
| LivingAreaSource | Public Records |
| Total Baths | 2 |
Exterior Features
| Exterior Amenities | Exterior Steps |
|---|---|
| Fencing | Back Yard,Fenced,Privacy,Wood |
| Parking Features | Attached,Door-Single,Garage Door Opener,Garage Faces Front |
| Lot Features | Level,Sprinklers In Front,Sprinkler - Partial,Trees-Medium (20 Ft - 40 Ft) |
| Water Source | Public |
| Total Parking | 4 |
| Foundation Details | Slab |
| Lot Size Acres | 0.165 |
| Waterfront Y/N | No |
| Covered Spaces | 2 |
| Horse Y/N | No |
| Horse Amenities | None |
Amenities
- Foreclosure
- Views
- Short Sale
- New Construction
- Adult 55+
- Lease To Own
- No HOA Fees
- Furnished
- Primary On Main
- Air Conditioning
- Seller Finance
- Green
- Fixer Upper
- Horse
- Golf
- Fireplace
- Deck
- Garage
- Basement
- Pool
Property vs Single Family Average in 78602
Price
Taxes
Year Built
Visits
In The Neighborhood
Just Listed
Bastrop
$ 389,900
100 Wild Cat Dr
Bastrop, TX 78602
- Type
- Single Family
- Size
- 2,472 SqFt
- Rooms
- 4 Beds + 2.5 Baths
Primary On Main
Bastrop
$ 265,000
211 Remington Run
Bastrop, TX 78602
- Type
- Single Family
- Size
- 1,881 SqFt
- Rooms
- 4 Beds + 2 Baths
Views
Bastrop
$ 289,000
107 Buck Shot Ct
Bastrop, TX 78602
- Type
- Single Family
- Size
- 1,498 SqFt
- Rooms
- 3 Beds + 2 Baths
Reduced
Bastrop
$ 285,200
113 Outfitter Dr
Bastrop, TX 78602
- Type
- Single Family
- Size
- 2,336 SqFt
- Rooms
- 4 Beds + 2.5 Baths
Reduced
Bastrop
$ 264,999
301 Bird Dog Bnd
Bastrop, TX 78602
- Type
- Single Family
- Size
- 1,468 SqFt
- Rooms
- 3 Beds + 2 Baths
 Austin Board of REALTORS® Copyright ©2026 All rights reserved.
 Central Texas MLS | Four Rivers Association of REALTORS® All information deemed reliable but not guaranteed. All properties are subject to prior sale, change or withdrawal. Neither listing broker(s) or information provider(s) shall be responsible for any typographical errors, misinformation, misprints and shall be held totally harmless. Listing(s) information is provided for consumer's personal, non-commercial use and may not be used for any purpose other than to identify prospective properties
 Highland Lakes Association of Realtors® All information deemed reliable but not guaranteed. All properties are subject to prior sale, change or withdrawal. Neither listing broker(s) or information provider(s) shall be responsible for any typographical errors, misinformation, misprints and shall be held totally harmless. Listing(s) information is provided for consumer's personal, non-commercial use and may not be used for any purpose other than to identify prospective properties consumers may
