
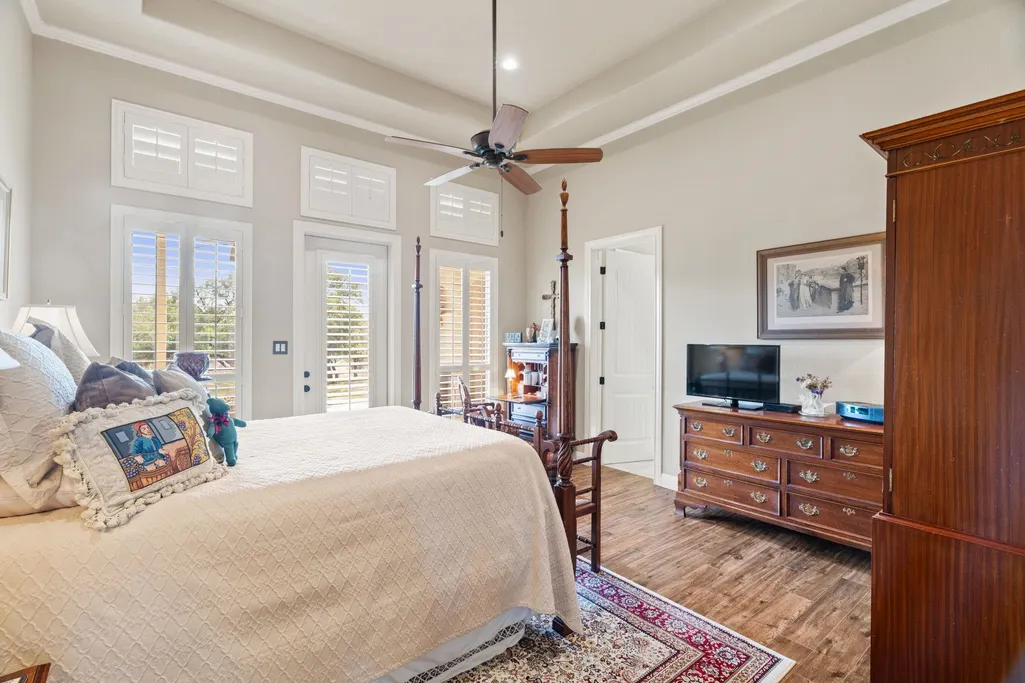
Primary on Main

Address
203 Circle Oaks Drive, Burnet, TX
Price
$ 739,000
Property Attributes
- MLS#176430
- TypeSingle Family
- Listing Status Active
- CountyBURNET
- CityBurnet
- NeighborhoodOak Vista
- Zip78611
- StyleTraditional
- Year Built2008
- Price$ 739,000
- Bedrooms4
- Full Bathrooms3
- Half Bathrooms0
- Sqr Footage2836
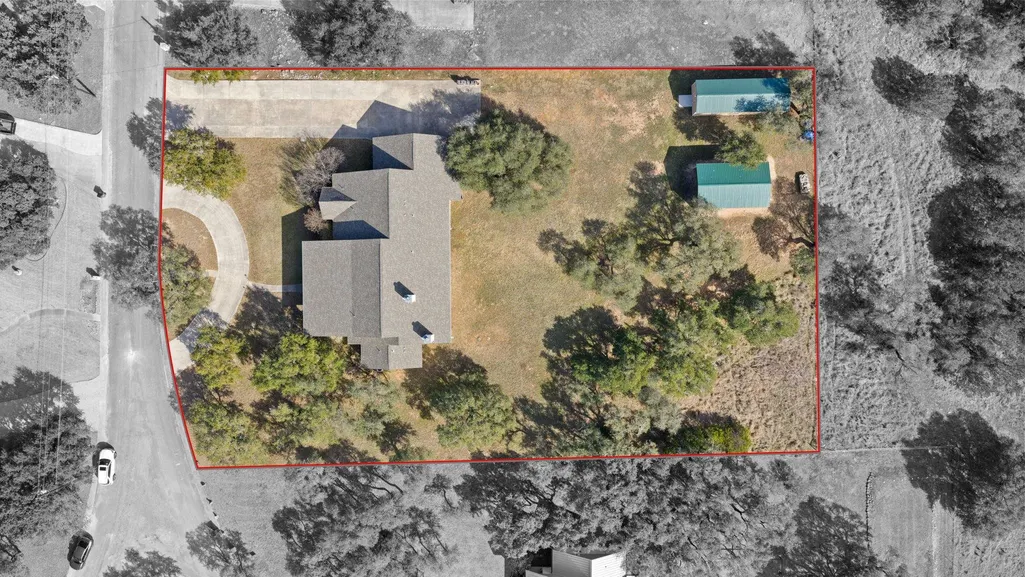
- Lot Size1.07 Acres
Data Source:
Highland Lakes MLS (HLAOR)
Property Description
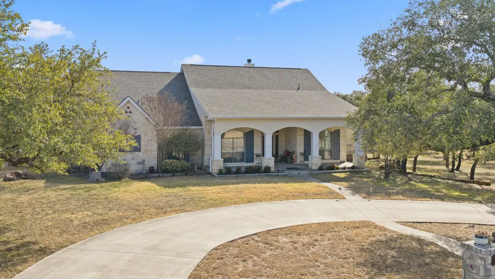
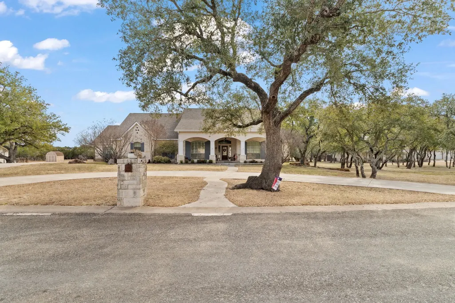
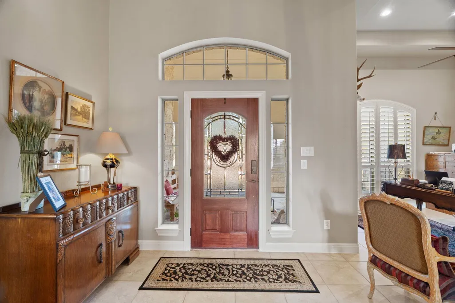
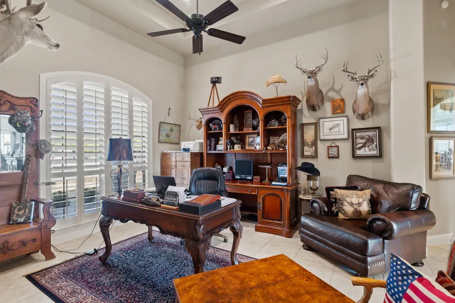
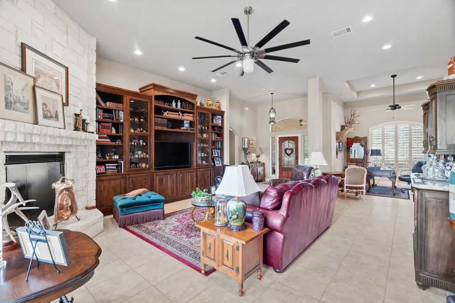
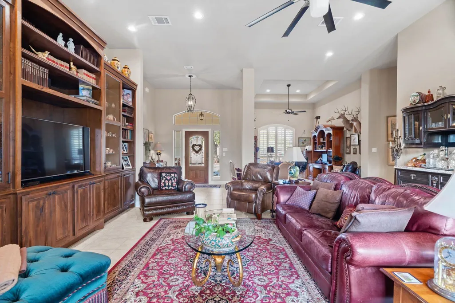
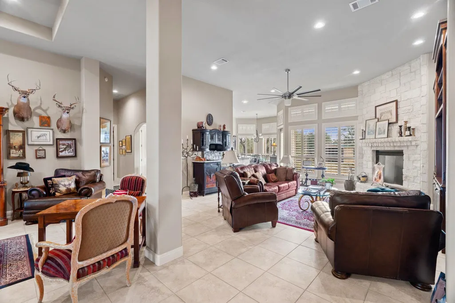
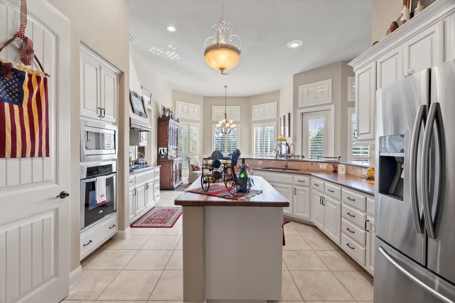
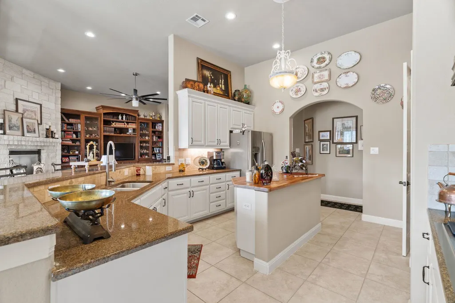
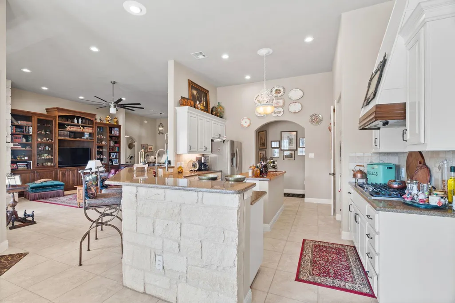
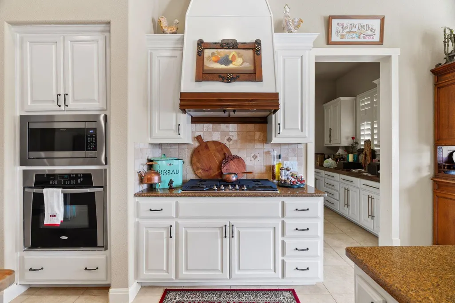
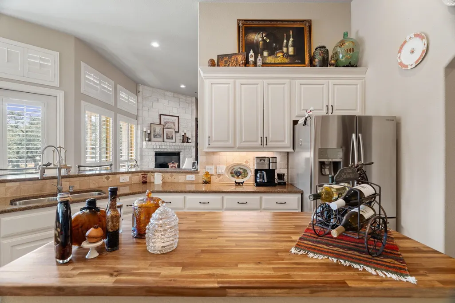
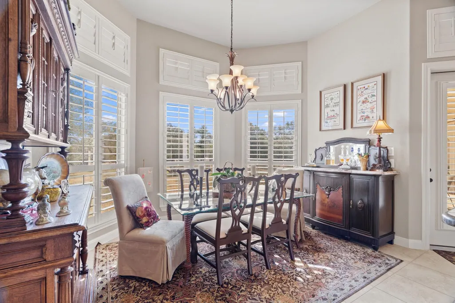
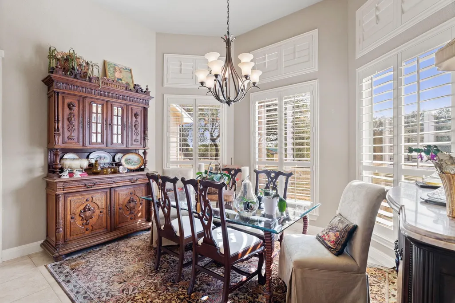
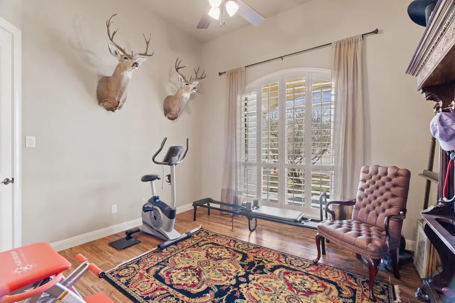
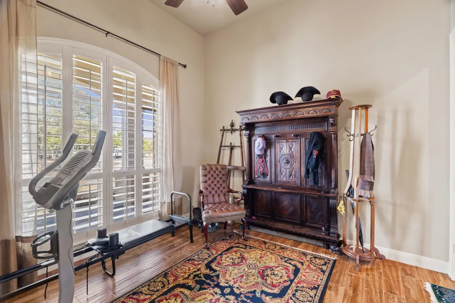
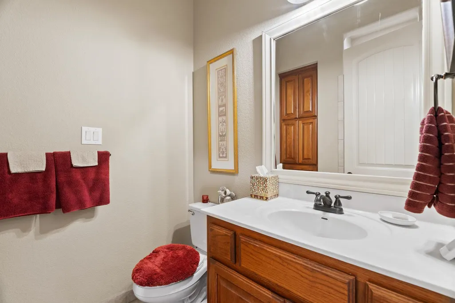
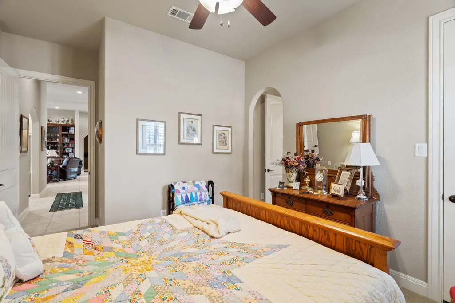
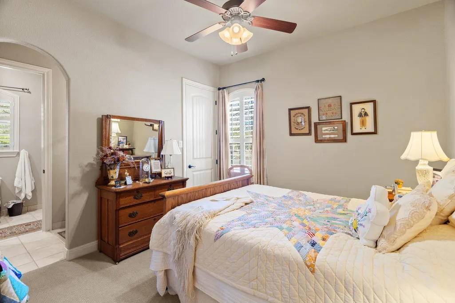
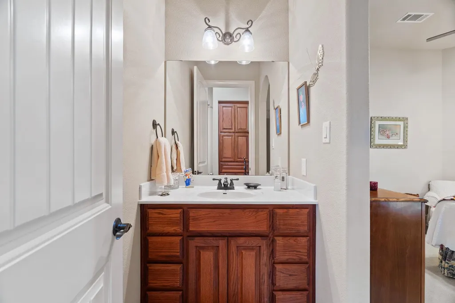
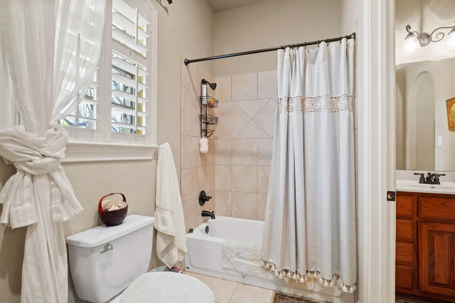
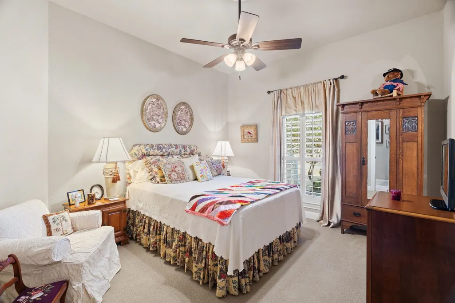
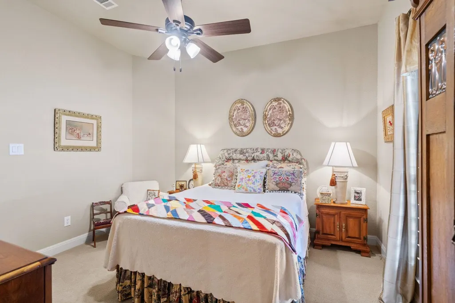
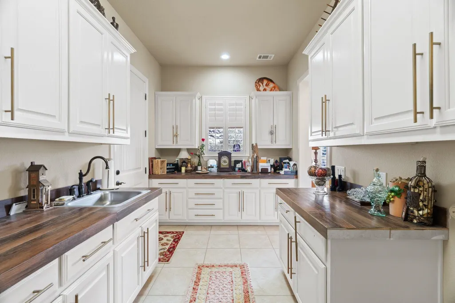
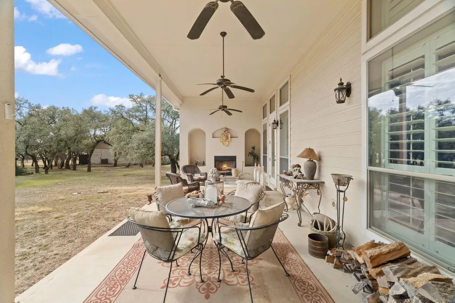
This is an elegant home built by someone who clearly had pride in his work. The rooms are large; the closets can all be walked in and most have builtin shelving. The walk-in kitchen pantry is hidden behind a door to the left of the refrigerator. The utility room not only houses the washer, dryer, and an extra refrigerator, there is ample room for crafts or other. The kitchen island hides additional plumbing if another prep sink is desired by the new owner. There is beautiful outdoor living, as well, with a large covered porch and fireplace. There is a smaller covered porch in back, as well. A three car garage houses a large amount of storage. Two outbuildings add parking for two additional vehicles and enclosed storage for office or whatever you might need.
| Price History | |
|---|---|
| 2/9/2026 | Listed $739,000 |
General Features
| Sewer | Septic Tank |
|---|---|
| Heating | Central,Electric |
| Cooling | Central Air |
| Possession | Closing/Funding |
| Roof | Composition |
| Appliances | Dishwasher,Double Oven,Disposal,Microwave,Gas Range,Washer Hookup,Electric Water Heater |
| Association Fee Includes | Other |
| Architectural Style | Traditional |
| Construction Materials | Wood Siding,Stone |
| Year Built | 2008 |
| Property Subtype | Single Family Residence |
| County | Burnet |
| Property Type | Residential |
| Association Amenities | None |
| Subdivision Name | Oak Vista |
| Full Baths | 3 |
| Status | Active |
| Directions | From BURNET - S on Hwy 281 - Right on Del Springs Blvd. From MARBLE FALLS - N on Hwy 281 - Left on Del Springs Blvd. Then,Right on Oak Vista Drive; Left on Cty Rd 100 (Scenic Oaks Drive); Right on C |
| City | Burnet |
| High School District | Burnet |
| Lot Size Square Feet | 46609 |
| Standard Status | Active |
Interior Features
| Interior Amenities | High Ceilings,Breakfast Bar,Coffered Ceiling(s),Crown Molding,Granite Counters,Pantry,Recessed Lighting,Split Bedroom,Walk-In Closet(s) |
|---|---|
| Flooring | Carpet,Hardwood,Tile |
| Fireplace Features | One,Masonry |
| Total Stories | 1 |
| Total Bedrooms | 4 |
| LivingAreaSource | County Records |
Exterior Features
| Exterior Amenities | Open Concrete Areas |
|---|---|
| Water Source | Well |
| Foundation Details | Slab |
| Lot Dimensions | 000 x 0000 x 000 x 000 |
| Lot Size Acres | 1.07 |
| Lot Size Source | County Records |
| Road Frontage Type | Paved Road |
Amenities
- Foreclosure
- Views
- Short Sale
- New Construction
- Adult 55+
- Lease To Own
- No HOA Fees
- Furnished
- Primary On Main
- Air Conditioning
- Seller Finance
- Green
- Fixer Upper
- Horse
- Golf
- Fireplace
- Deck
- Garage
- Basement
- Pool
Property vs Single Family Average in 78611
Price
Year Built
Visits
 Austin Board of REALTORS® Copyright ©2026 All rights reserved.
 Central Texas MLS | Four Rivers Association of REALTORS® All information deemed reliable but not guaranteed. All properties are subject to prior sale, change or withdrawal. Neither listing broker(s) or information provider(s) shall be responsible for any typographical errors, misinformation, misprints and shall be held totally harmless. Listing(s) information is provided for consumer's personal, non-commercial use and may not be used for any purpose other than to identify prospective properties
 Highland Lakes Association of Realtors® All information deemed reliable but not guaranteed. All properties are subject to prior sale, change or withdrawal. Neither listing broker(s) or information provider(s) shall be responsible for any typographical errors, misinformation, misprints and shall be held totally harmless. Listing(s) information is provided for consumer's personal, non-commercial use and may not be used for any purpose other than to identify prospective properties consumers may
