
Views - Primary on Main - Eco Friendly



Address
202 Stadium View, Marble Falls, TX
Price
$ 828,000
Property Attributes
- MLS#176634
- TypeSingle Family
- Listing Status Active
- CountyBURNET
- CityMarble Falls
- NeighborhoodHi-Rdg Trails
- Zip78654
- StyleCraftsman
- Year Built1998
- Price$ 828,000
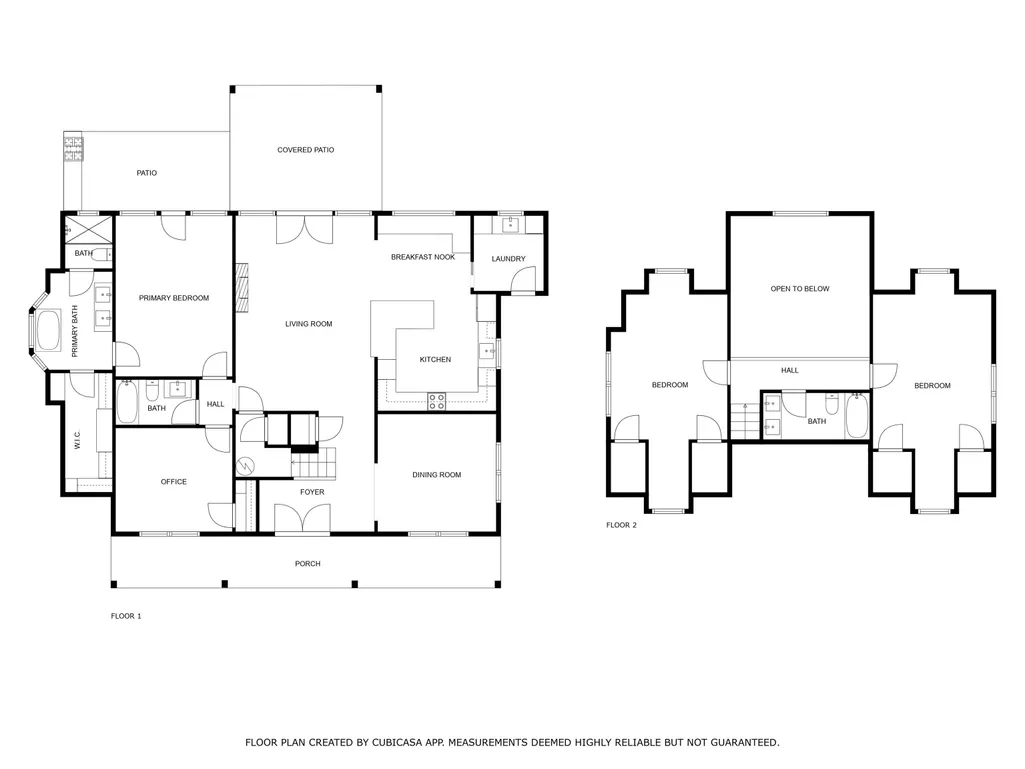
- Bedrooms4
- Full Bathrooms3
- Half Bathrooms0
- Sqr Footage2500
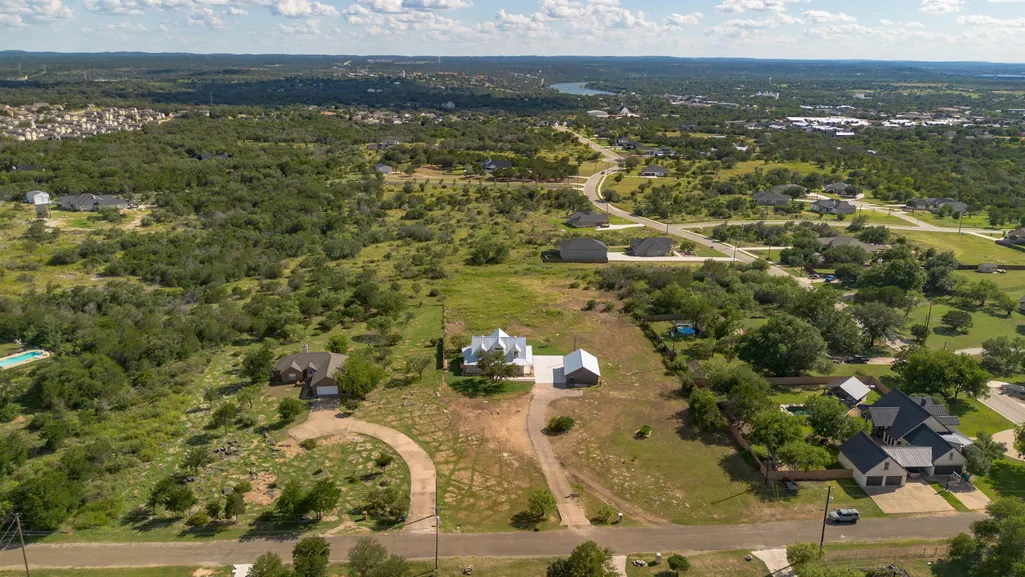
- Lot Size2.53 Acres
Data Source:
Highland Lakes MLS (HLAOR)
Property Description
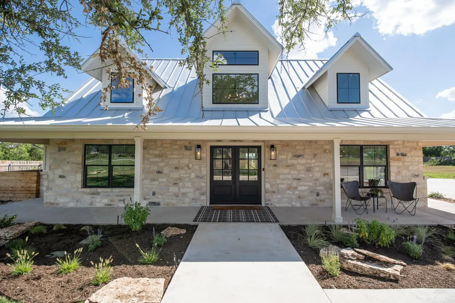
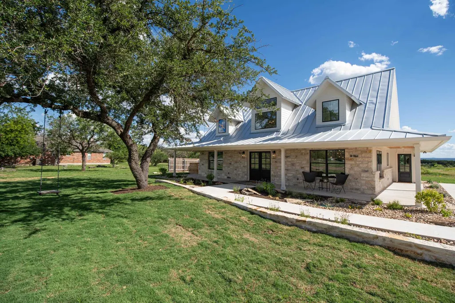
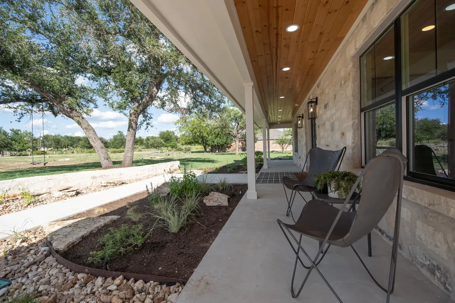
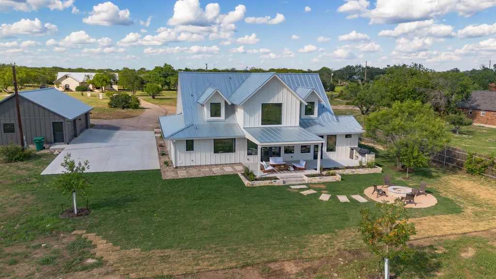
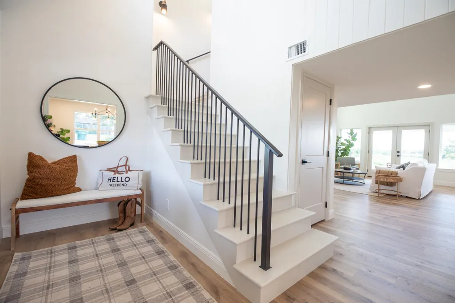
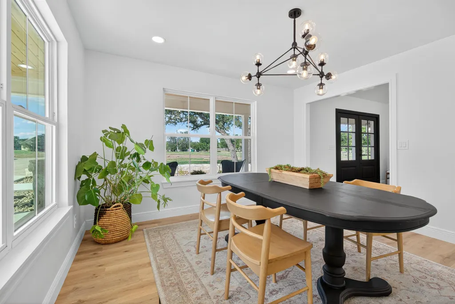
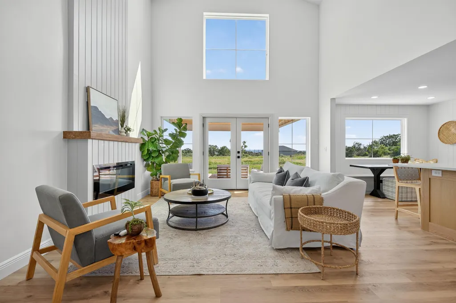
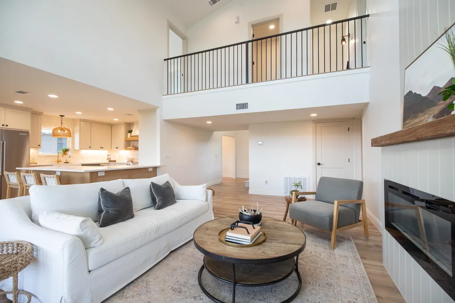
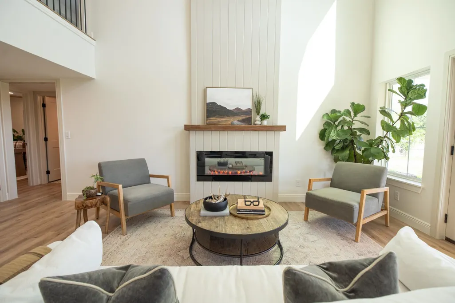
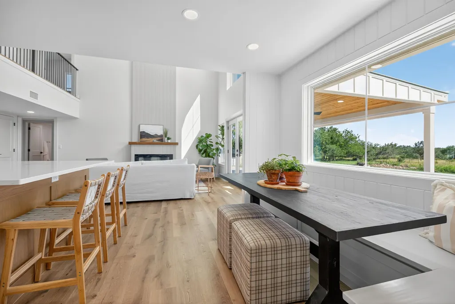
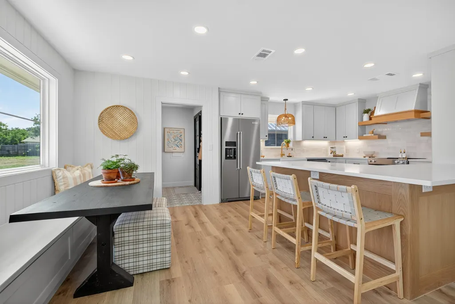
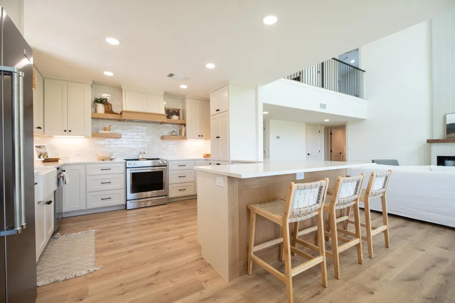
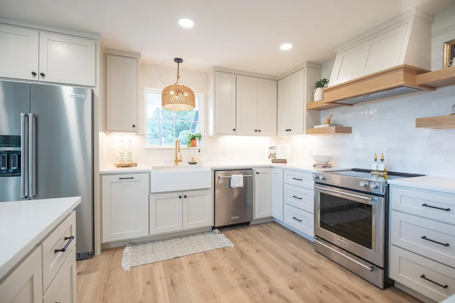
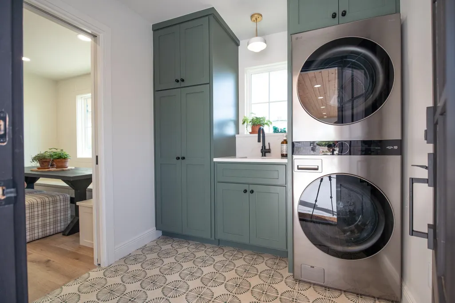
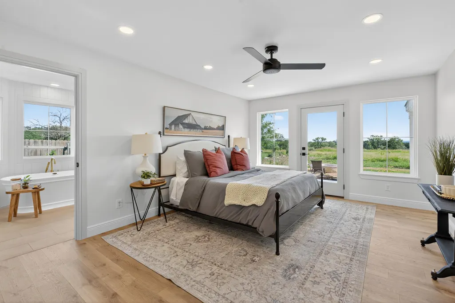
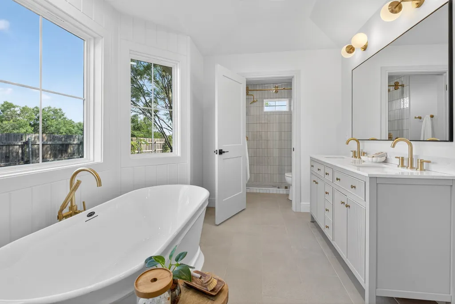
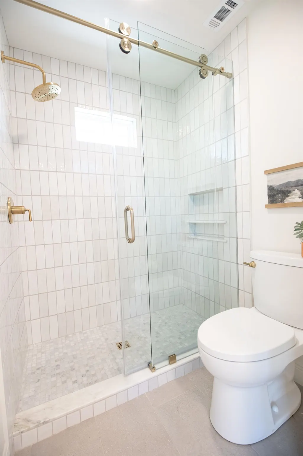
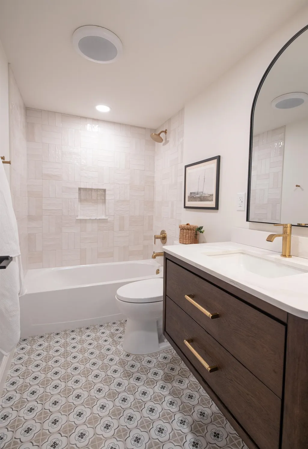
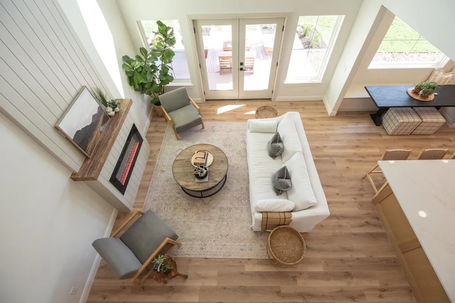
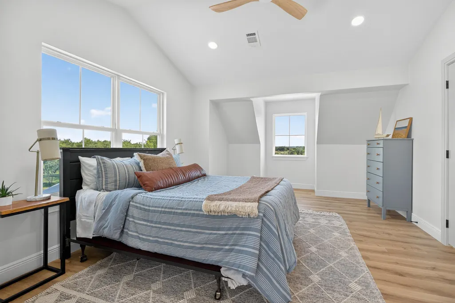
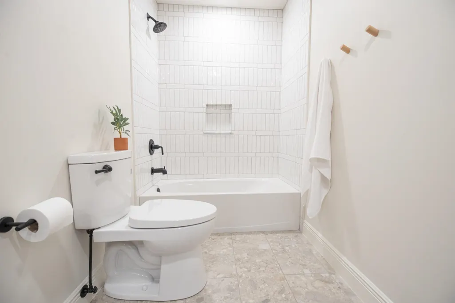
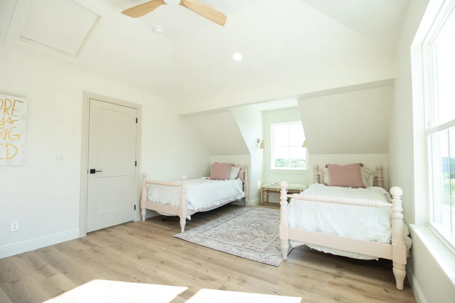
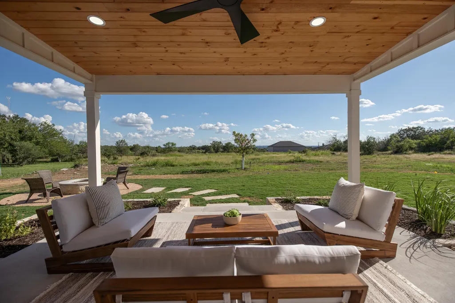
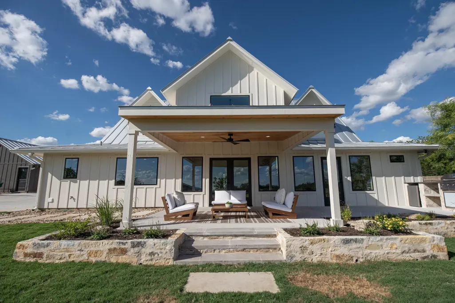
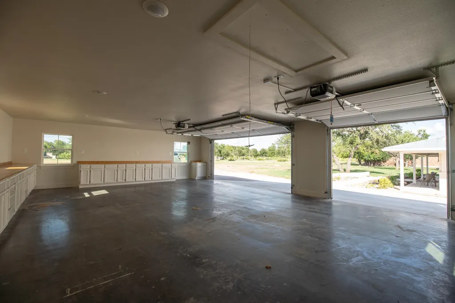
Welcome to 202 Stadium View — where modern elegance meets Hill Country charm. This stunning 4-bedroom, 3-bath home was taken down to the studs and fully remodeled in 2025 with no detail overlooked. Enjoy peace of mind with all-new electrical, a new roof, energy-efficient windows, and gorgeous finishes throughout. The bright, open layout features quartz countertops, stylish light fixtures, and a floor plan perfect for entertaining. Enjoy the outdoor kitchen and firepit in the expansive backyard with your family in the evenings. Situated on 2.5 acres in one of Marble Falls' most convenient locations, this property offers the rare combination of space, privacy, and proximity to everything. A detached 3-car garage adds versatility and plenty of storage. Whether you're hosting guests, raising a family, or just enjoying the tranquil setting, this home has it all — beautifully updated and move-in ready.
| Price History | |
|---|---|
| 2/25/2026 | Listed $865,000 |
| 4/8/2026 | 5$828,000 |
General Features
| Sewer | Public Sewer |
|---|---|
| Heating | Central |
| Cooling | Central Air |
| Possession | Closing/Funding |
| Roof | Metal |
| Appliances | Dishwasher,Dryer,Disposal,Microwave,Electric Range,Refrigerator,Washer |
| Association Fee Includes | None |
| Architectural Style | Craftsman |
| Construction Materials | Wood Siding,Stone |
| Year Built | 1998 |
| View | Hill Country |
| Property Subtype | Single Family Residence |
| County | Burnet |
| Property Type | Residential |
| Association Amenities | Park |
| HOA | No |
| Energy Efficient | Ceiling Fan(s),Windows |
| Subdivision Name | Hi-Rdg Trails |
| Full Baths | 3 |
| Status | Active |
| Directions | From 281,turn onto Mormon Mill Road. Turn right onto Parkridge Dr. Turn right onto Parkview Dr. Turn left onto Stadium View and the property is on the right. |
| City | Marble Falls |
| High School District | Marble Falls |
| Lot Size Square Feet | 110207 |
| Standard Status | Active |
Interior Features
| Interior Amenities | Breakfast Bar,Recessed Lighting,Walk-In Closet(s),Quartz Countertops |
|---|---|
| Flooring | Laminate,Tile |
| Fireplace Features | One |
| Total Stories | 2 |
| Total Bedrooms | 4 |
| LivingAreaSource | Plans |
Exterior Features
| Exterior Amenities | Rain Gutters,Sprinkler System |
|---|---|
| Fencing | None |
| Water Source | Public |
| Foundation Details | Slab |
| Lot Dimensions | 198 x 554 |
| Lot Size Acres | 2.53 |
| Lot Size Source | County Records |
| Road Frontage Type | Paved Road |
Amenities
- Foreclosure
- Views
- Short Sale
- New Construction
- Adult 55+
- Lease To Own
- No HOA Fees
- Furnished
- Primary On Main
- Air Conditioning
- Seller Finance
- Green
- Fixer Upper
- Horse
- Golf
- Fireplace
- Deck
- Garage
- Basement
- Pool
Property vs Single Family Average in 78654
Price
Year Built
Visits
 Austin Board of REALTORS® Copyright ©2026 All rights reserved.
 Central Texas MLS | Four Rivers Association of REALTORS® All information deemed reliable but not guaranteed. All properties are subject to prior sale, change or withdrawal. Neither listing broker(s) or information provider(s) shall be responsible for any typographical errors, misinformation, misprints and shall be held totally harmless. Listing(s) information is provided for consumer's personal, non-commercial use and may not be used for any purpose other than to identify prospective properties
 Highland Lakes Association of Realtors® All information deemed reliable but not guaranteed. All properties are subject to prior sale, change or withdrawal. Neither listing broker(s) or information provider(s) shall be responsible for any typographical errors, misinformation, misprints and shall be held totally harmless. Listing(s) information is provided for consumer's personal, non-commercial use and may not be used for any purpose other than to identify prospective properties consumers may
