
Water Views














Address
406 Coventry Road, Spicewood, TX
Price
$ 489,000
Property Attributes
- MLS#177257
- TypeSingle Family
- Listing Status Active
- CountyBURNET
- CitySpicewood
- NeighborhoodWindermere Oaks
- Zip78669
- Style
- Year Built1986
- Price$ 489,000
- Bedrooms4
- Full Bathrooms3
- Half Bathrooms0
- Sqr Footage2269
- Lot Size0.5 Acres
Data Source:
Highland Lakes MLS (HLAOR)
Property Description
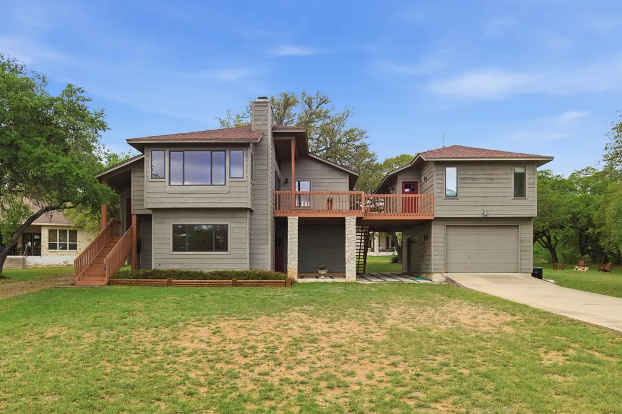
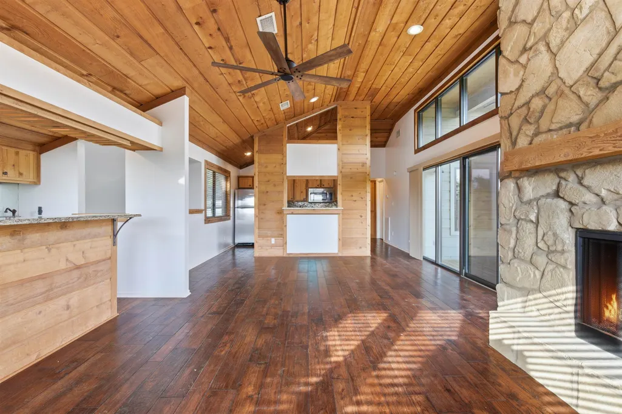
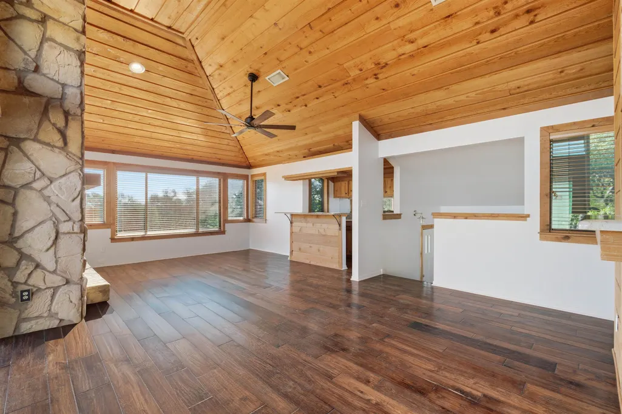
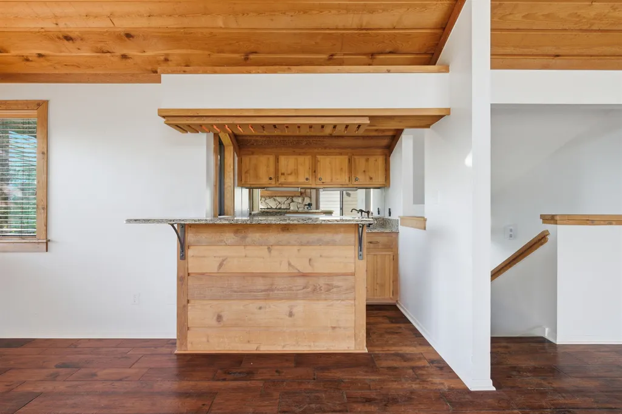
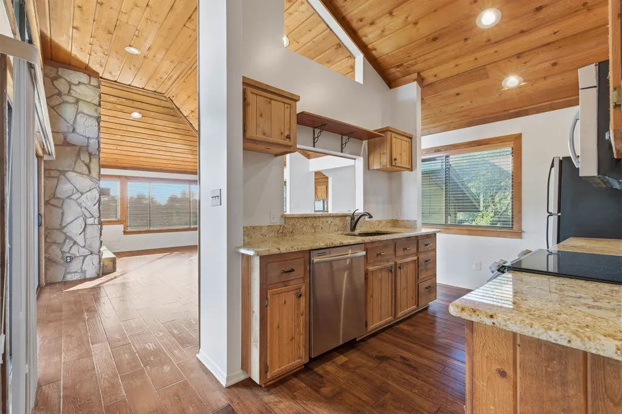
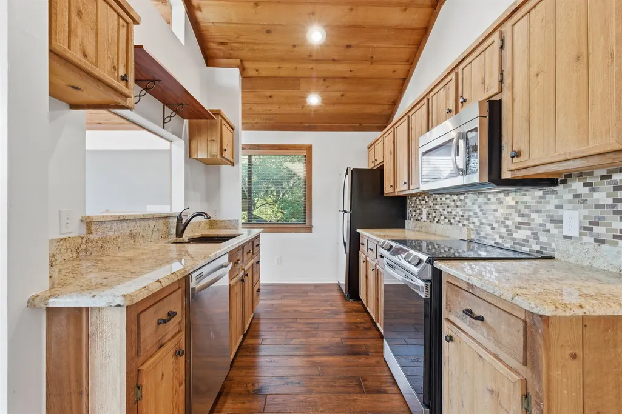
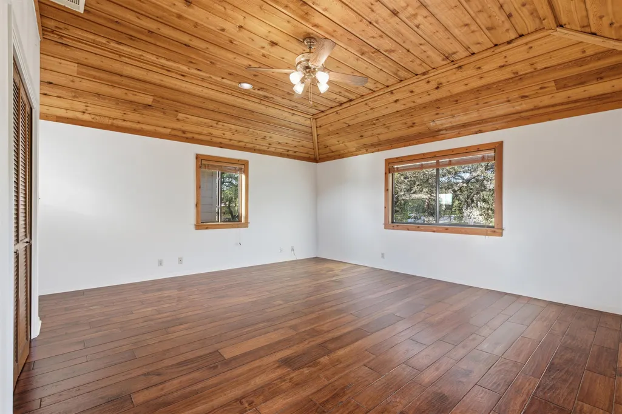
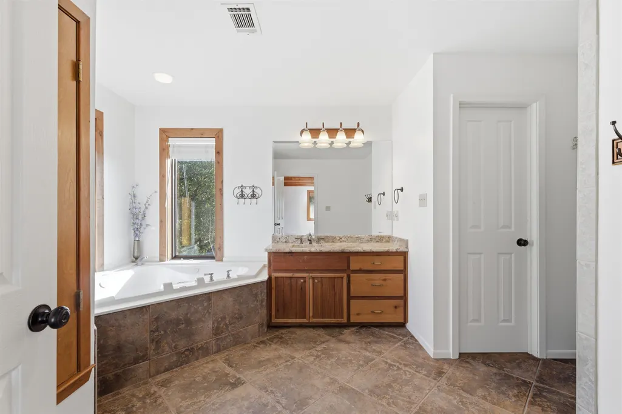
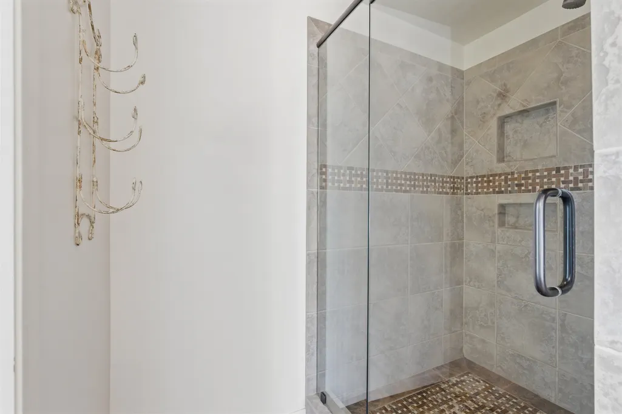
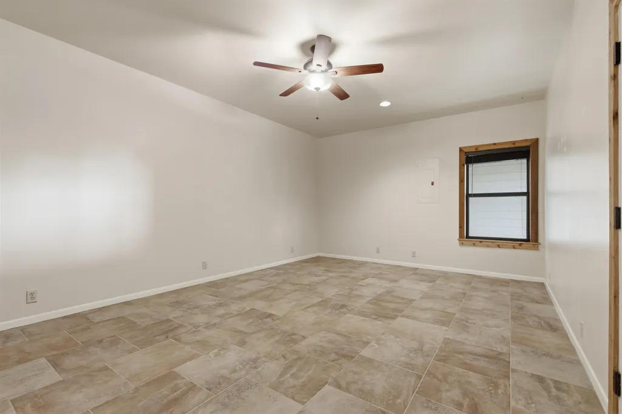
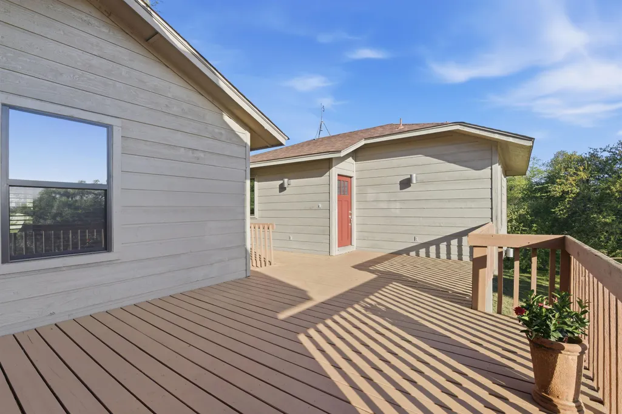
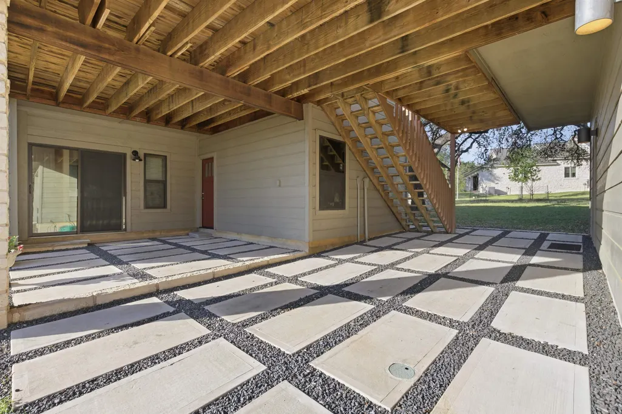
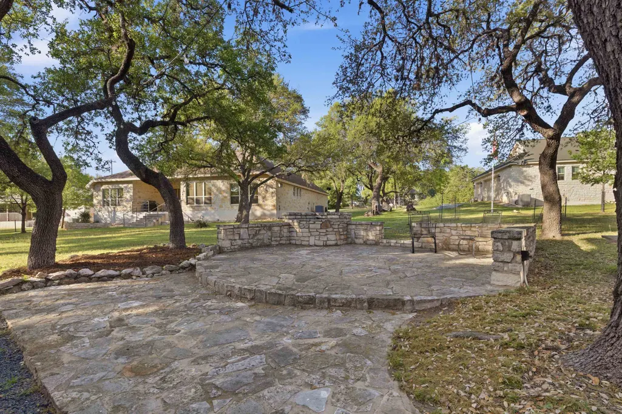
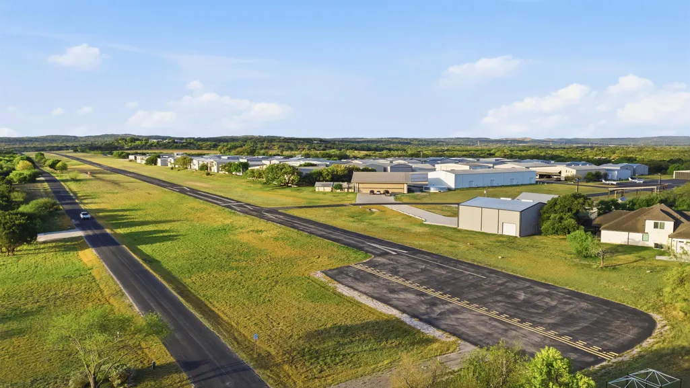
Looking for a lake home? This 4 bedroom/3 bath/1 car garage home is a perfect setup for full time or vacation time. Short-term rentals are allowed. View of Lake Travis from the deck and the front yard. On 1/2 acre (two lots) with plenty of room to enjoy the outdoors. Stone patio with built in grill in the backyard under the live oak trees. Two primary suites - one on the main level and the grand suite with jetted tub above the garage. The garage can fit most 23' boats. Gated community with 3 pools, tennis/pickleball court, boat ramp, lakeside picnic area, covered pavilion and an airstrip. Only 15-20 minutes to Marble Falls or Bee Cave. Move-in ready. Come enjoy the lake and the Hill Country!
| Price History | |
|---|---|
| 3/30/2026 | Listed $495,000 |
| 6/30/2026 | 2$489,000 |
General Features
| Sewer | Public Sewer |
|---|---|
| Heating | Central,Electric |
| Cooling | Central Air |
| Possession | Closing/Funding |
| Roof | Composition |
| Appliances | Dishwasher,Dryer,Microwave,Electric Range,Refrigerator,Washer |
| Association Fee Includes | Management,Road Maintenance |
| Construction Materials | Wood Siding |
| Year Built | 1986 |
| View | Lake |
| Property Subtype | Single Family Residence |
| County | Burnet |
| Property Type | Residential |
| Association Amenities | Pool,Water,Other,Gated |
| HOA | Yes |
| Energy Efficient | Ceiling Fan(s),Windows |
| Subdivision Name | Windermere Oaks |
| Full Baths | 3 |
| Status | Active |
| Directions | Marble Falls,go south on Hwy. 281,go west on Hwy. 71,go past Opie's BBQ and turn L at the next stop light (CR 413),follow and turn L at CR 414,L at the Winderemere entrance. follow the entrance road |
| City | Spicewood |
| High School District | Marble Falls |
| Lot Size Square Feet | 21809 |
| Virtual Tour | https://www.propertypanorama.com/instaview/835958/Reckart |
| Standard Status | Active |
Interior Features
| Interior Amenities | Wet Bar,Granite Counters,Recessed Lighting,Split Bedroom |
|---|---|
| Flooring | Hard Tile,Hardwood |
| Fireplace Features | One,Masonry |
| Total Stories | 2 |
| Total Bedrooms | 4 |
| LivingAreaSource | County Records |
Exterior Features
| Exterior Amenities | Balcony |
|---|---|
| Fencing | None |
| Water Source | Private |
| Foundation Details | Slab |
| Lot Dimensions | 200 x 140 |
| Lot Size Acres | 0.5 |
| Lot Size Source | County Records |
| Road Frontage Type | Paved Road |
Amenities
- Foreclosure
- Views
- Short Sale
- New Construction
- Adult 55+
- Lease To Own
- No HOA Fees
- Furnished
- Primary On Main
- Air Conditioning
- Seller Finance
- Green
- Fixer Upper
- Horse
- Golf
- Fireplace
- Deck
- Garage
- Basement
- Pool
Property vs Single Family Average in 78669
Price
Year Built
Visits
In The Neighborhood
Water Views
Spicewood
$ 525,000
313 Kendall Dr
Spicewood, TX 78669
- Type
- Single Family
- Size
- 2,350 SqFt
- Rooms
- 3 Beds + 2 Baths
Open House
Spicewood
$ 2,375,000
1039 Coventry Rd
Spicewood, TX 78669
- Type
- Single Family
- Size
- 5,388 SqFt
- Rooms
- 5 Beds + 3.5 Baths
Reduced
Spicewood
$ 799,000
509 Coventry Rd
Spicewood, TX 78669
- Type
- Single Family
- Size
- 2,991 SqFt
- Rooms
- 4 Beds + 4.5 Baths
Waterfront
Spicewood
$ 1,099,900
1017 Coventry Rd
Spicewood, TX 78669
- Type
- Single Family
- Size
- 3,088 SqFt
- Rooms
- 3 Beds + 3.5 Baths
Reduced
Spicewood
$ 441,250
117 Keswick Dr
Spicewood, TX 78669
- Type
- Single Family
- Size
- 2,475 SqFt
- Rooms
- 3 Beds + 3 Baths
Water Views
Spicewood
$ 399,000
334 Coventry Rd
Spicewood, TX 78669
- Type
- Single Family
- Size
- 1,528 SqFt
- Rooms
- 4 Beds + 3 Baths
Reduced
Spicewood
$ 450,000
413 Bedford Dr
Spicewood, TX 78669
- Type
- Single Family
- Size
- 1,933 SqFt
- Rooms
- 3 Beds + 2 Baths
Waterfront
Spicewood
$ 259,000
118 Topspin Cir
Spicewood, TX 78669
- Type
- Single Family
- Size
- 832 SqFt
- Rooms
- 2 Beds + 2 Baths
Views
Spicewood
$ 850,000
104 Kendall Rd
Spicewood, TX 78669
- Type
- Single Family
- Size
- 4,592 SqFt
- Rooms
- 5 Beds + 4.5 Baths
Reduced
Spicewood
$ 299,400
206 Topspin Dr
Spicewood, TX 78669
- Type
- Single Family
- Size
- 1,144 SqFt
- Rooms
- 3 Beds + 2 Baths
Reduced
Spicewood
$ 599,000
501 Coventry Rd
Spicewood, TX 78669
- Type
- Single Family
- Size
- 1,532 SqFt
- Rooms
- 2 Beds + 2 Baths
Reduced
Spicewood
$ 649,000
115 Hill Loop
Spicewood, TX 78669
- Type
- Single Family
- Size
- 3,069 SqFt
- Rooms
- 3 Beds + 3.5 Baths
 Austin Board of REALTORS® Copyright ©2026 All rights reserved.
 Central Texas MLS | Four Rivers Association of REALTORS® All information deemed reliable but not guaranteed. All properties are subject to prior sale, change or withdrawal. Neither listing broker(s) or information provider(s) shall be responsible for any typographical errors, misinformation, misprints and shall be held totally harmless. Listing(s) information is provided for consumer's personal, non-commercial use and may not be used for any purpose other than to identify prospective properties
 Highland Lakes Association of Realtors® All information deemed reliable but not guaranteed. All properties are subject to prior sale, change or withdrawal. Neither listing broker(s) or information provider(s) shall be responsible for any typographical errors, misinformation, misprints and shall be held totally harmless. Listing(s) information is provided for consumer's personal, non-commercial use and may not be used for any purpose other than to identify prospective properties consumers may
