
Views - New Construction - Primary on Main
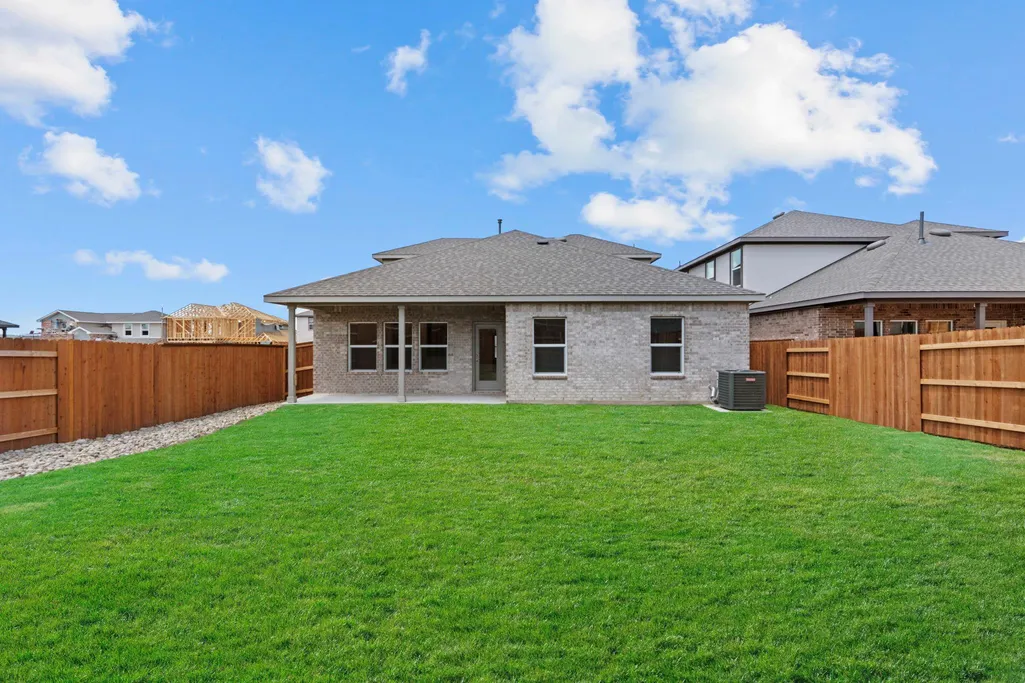
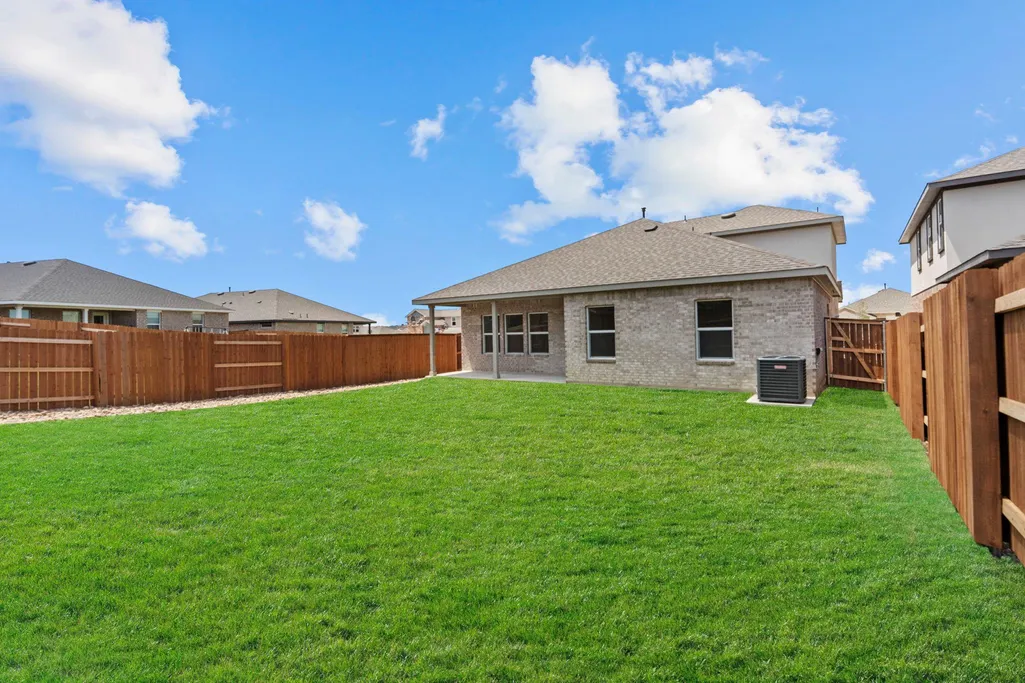
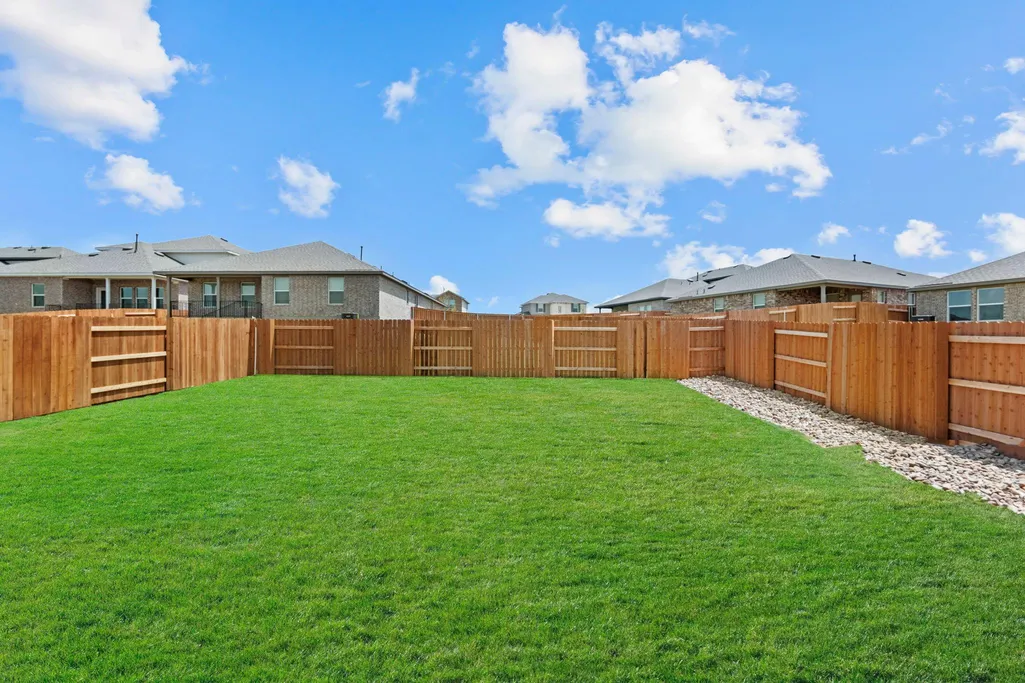
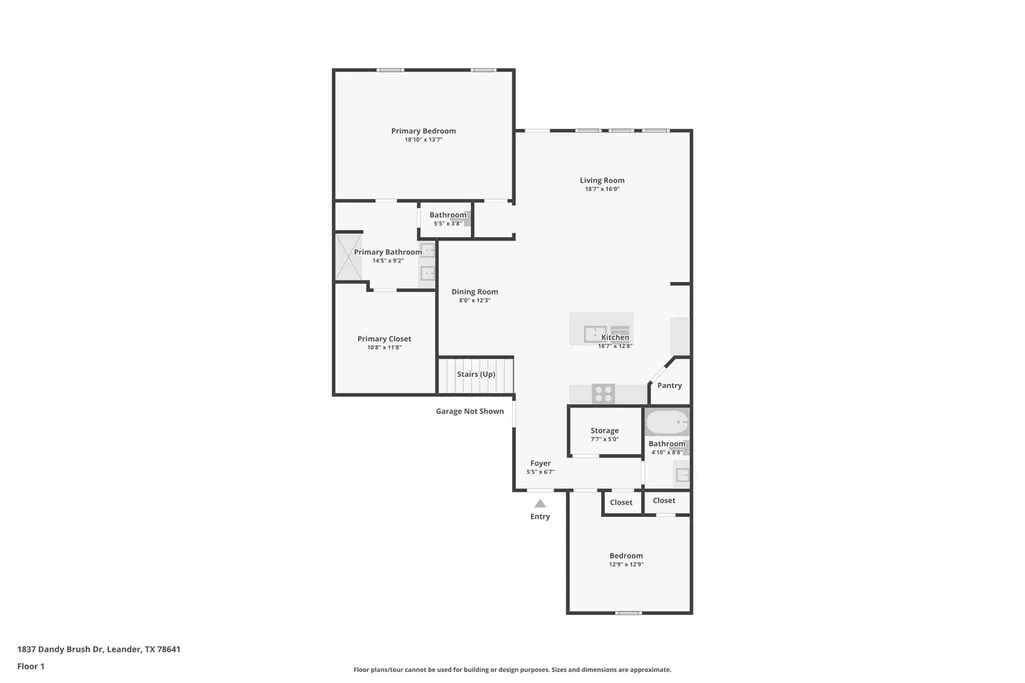
Address
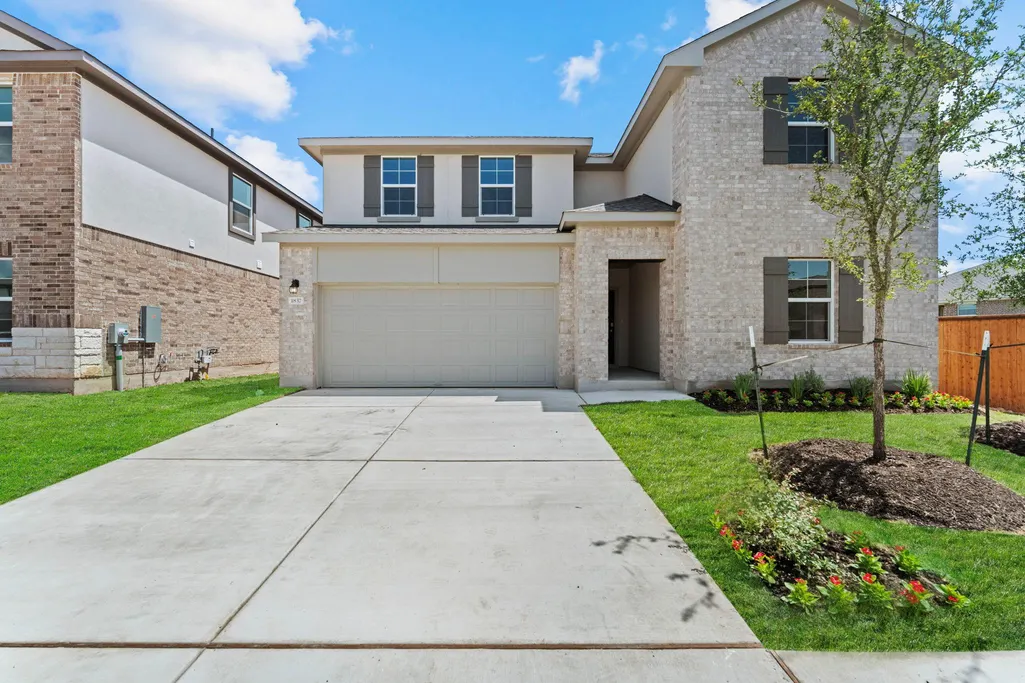
1837 Dandy Brush Dr, Leander, TX
Price
$ 430,000
Property Attributes
- MLS#1133416
- TypeSingle Family
- Listing Status Active
- CountyWILLIAMSON
- CityLeander
- AreaCLN
- NeighborhoodBar W Ranch
- Zip78641
- StyleSingle Family Residence
- Year Built2026
- Taxes$ 2427
- Price$ 430,000
- Bedrooms4
- Full Bathrooms3
- Half Bathrooms0
- Sqr Footage2536
- Lot Size0.19 Acres
Data Source:
Austin Board of REALTORS® (ABOR) as distributed by MLS GRID
Property Description
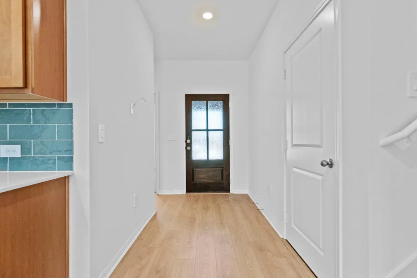
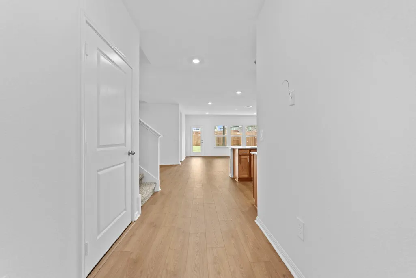
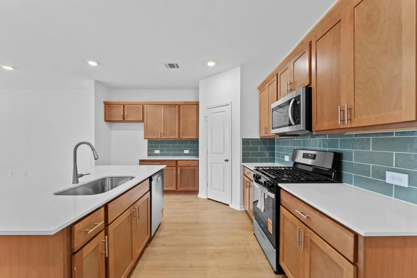
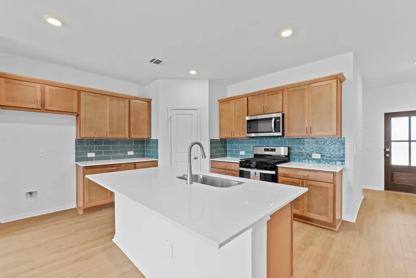
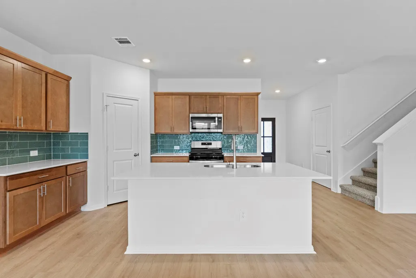
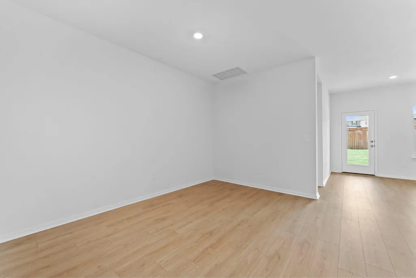
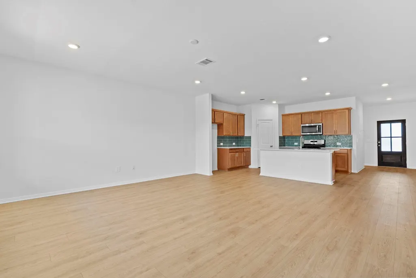
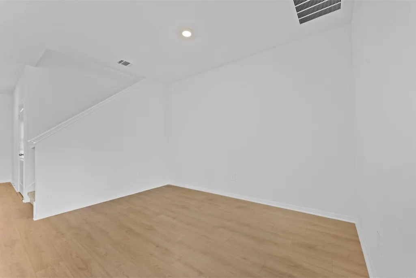
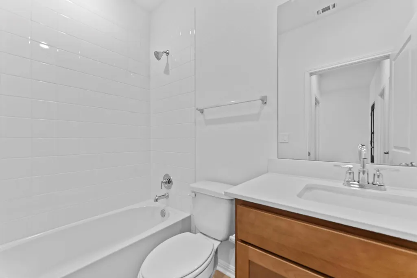
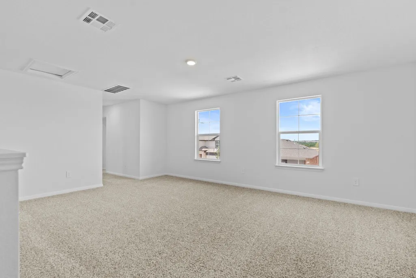
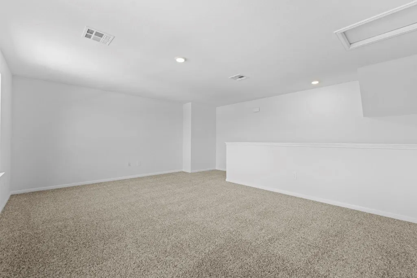
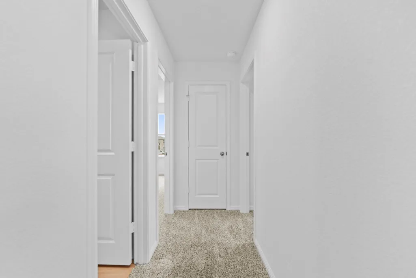
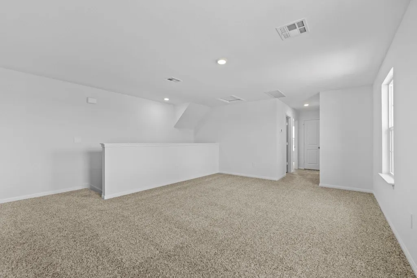
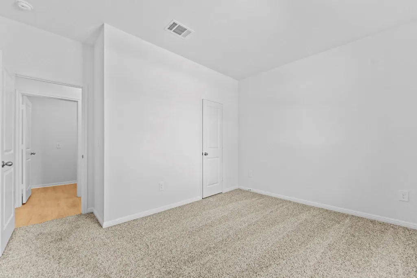
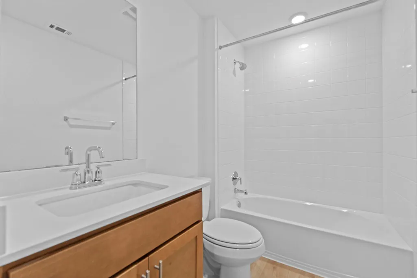
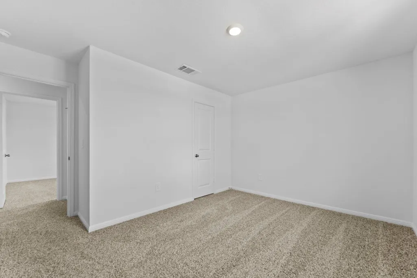
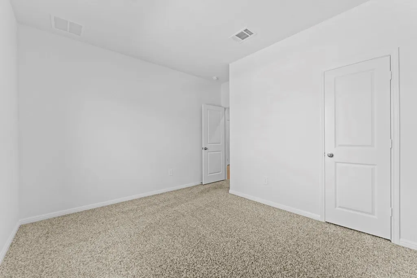
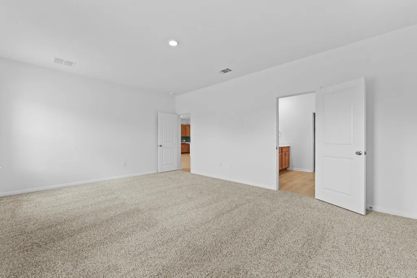
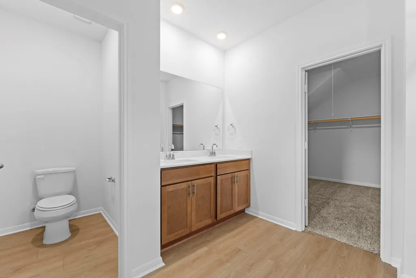
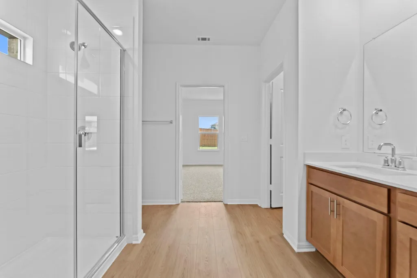
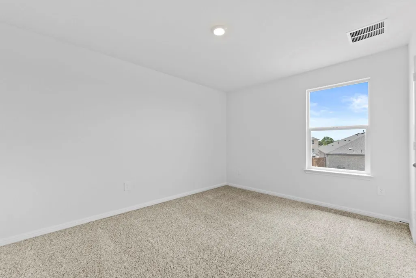
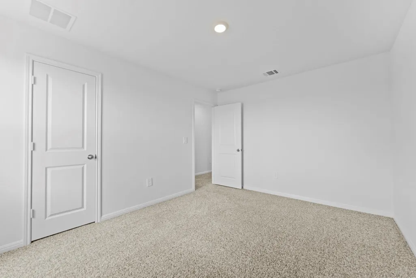
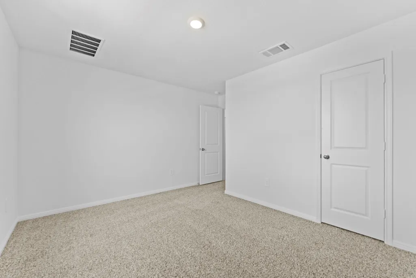
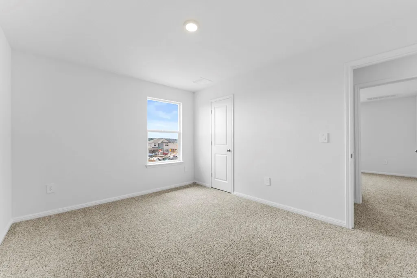
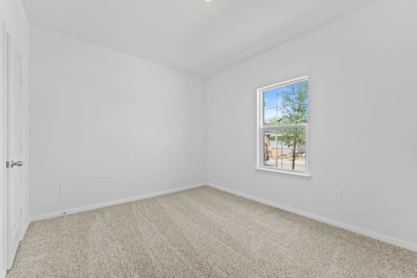
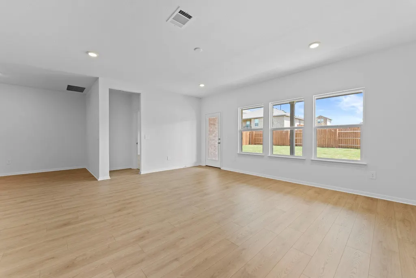
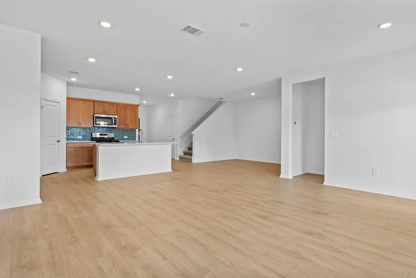
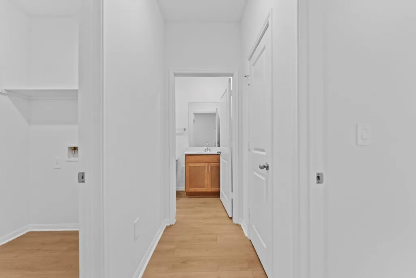
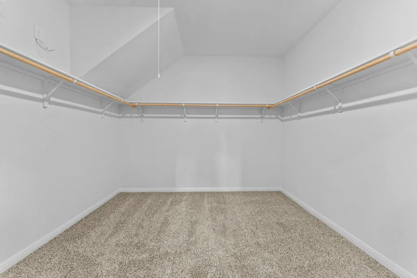
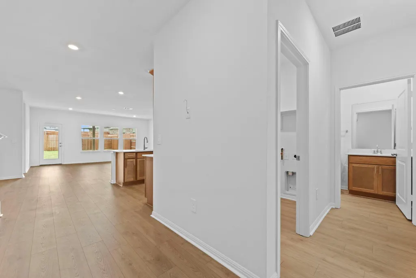
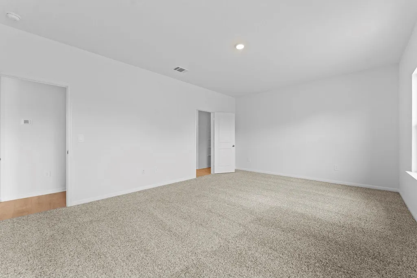
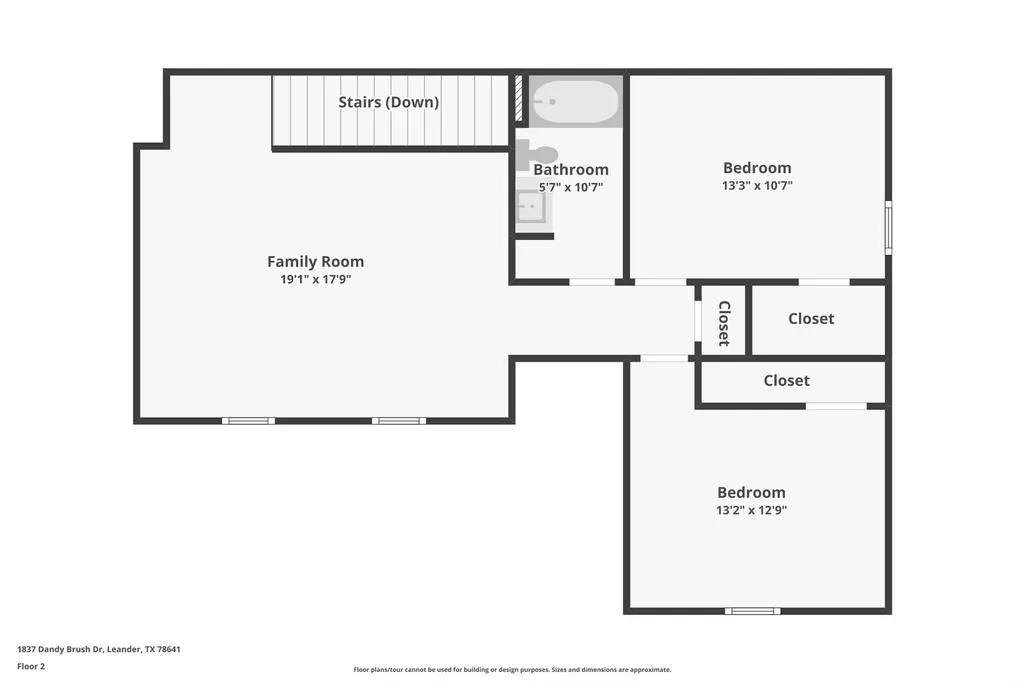
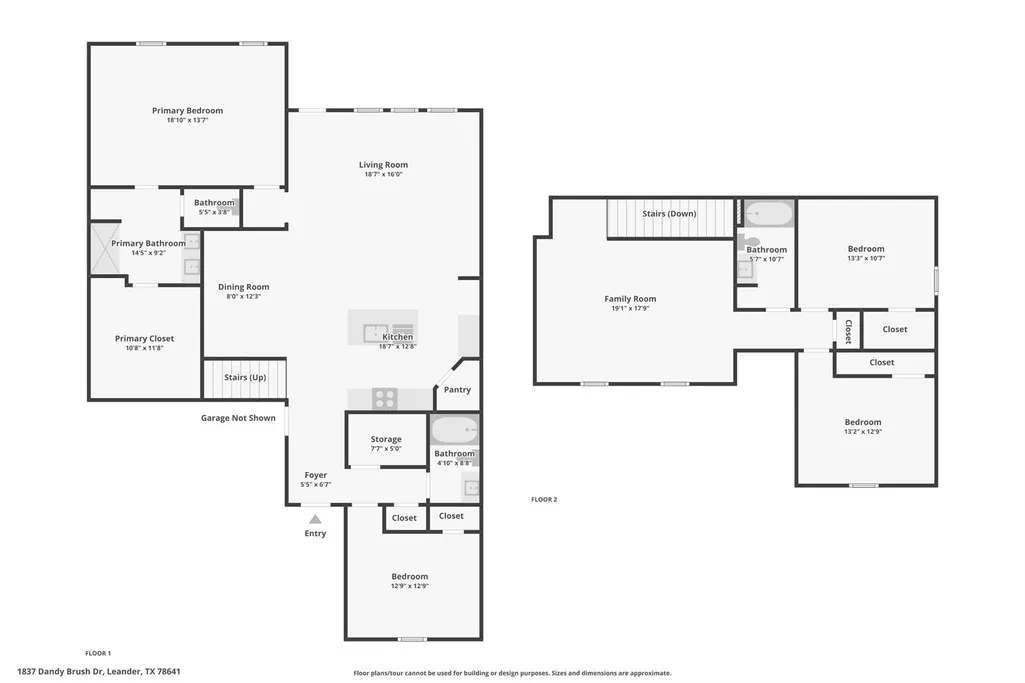
5% lender incentive offered with use of seller’s preferred in-house lender. Incentive may be applied toward buyer closing costs and/or rate buy-down, subject to lender approval and buyer qualification. The Ozark floorplan in Bar W Ranch offers 4 bedrooms, 3 full bathrooms, and 2,536 square feet of thoughtfully designed living space. This spacious two-story home features an open-concept layout that seamlessly connects the kitchen, dining, and living areas, creating an ideal environment for both everyday living and entertaining. The kitchen is designed to be the heart of the home, featuring abundant cabinetry, generous counter space, a large center island, and modern finishes. The private primary suite provides a comfortable retreat with dual vanities, a walk-in shower, and a spacious walk-in closet. Additional bedrooms and flexible living spaces offer room for guests, a home office, game room, or multi-generational living. Located within the sought-after Bar W Ranch master-planned community, residents enjoy exceptional amenities including a resort-style pool, splash pad, playgrounds, parks, walking trails, and community gathering areas. Convenient access to Hwy 183A, Ronald Reagan Blvd, shopping, dining, entertainment, and major employers makes this an excellent opportunity to enjoy all that Leander has to offer. Private Remarks:
| Elementary School | Middle School | High School |
|---|---|---|
| Bar W Elementary School | Santa Rita Middle | Legacy Ranch High School |
| Price History | |
|---|---|
| 7/7/2026 | Listed $430,000 |
General Features
| Living Area | 2536 |
|---|---|
| Sewer | Public Sewer |
| Heating | Central,Natural Gas |
| Cooling | Central Air,Electric |
| Utilities | Cable Available,Electricity Available,High Speed Internet,Natural Gas Available,Phone Available,Sewer Available,Water Available |
| Roof | Composition |
| Appliances | Built-In Range,Dishwasher,Exhaust Fan,Microwave,Range,Stainless Steel Appliance(s) |
| HOA Fee | 65 |
| Garage Spaces | 2 |
| Association Fee Includes | Common Area Maintenance,Maintenance Structure |
| Patio/Porch Features | Front Porch |
| Pool Features | None |
| Security Features | Smoke Detector(s) |
| Construction Materials | Cement Siding |
| Year Built | 2026 |
| View | See Remarks |
| Levels | Two |
| Property Subtype | Single Family Residence |
| Tax Year | 2026 |
| Waterfront Features | None |
| Community Features | See Remarks |
| Accessibility | None |
| Assoc Fee Paid Per | Monthly |
| County | Williamson |
| New Construction | Yes |
| Property Type | Residential |
| HOA | Yes |
| Energy Efficient | None |
| Subdivision Name | Bar W Ranch |
| Facing Direction | Southeast |
| Green Sustainability | None |
| Other Structures | None |
| Full Baths | 3 |
| Status | Active |
| Directions | Directions: From Hwy 183A North,take the Hero Way exit and head west. Turn right onto Ronald Reagan Blvd,then left onto Bar W Ranch Blvd. Continue through the community and turn onto Dandy Brush Dr. |
| High School | Legacy Ranch |
| City | Leander |
| Disclosures | Seller Disclosure |
| Association Name | The Management Trust |
| MLS Area | CLN |
| Lot Size Square Feet | 8276.4 |
| Spa Features | None |
| Elementary School | Bar W |
| Tax Annual Amount | 2427 |
| Middle/Junior High School | Santa Rita Middle |
| Property Condition | New Construction |
| Additional Parcels Y/N | No |
| Virtual Tour | https://www.zillow.com/view-imx/96f099b9-2d6c-452f-aa22-cc9f1dbb28de?wl=true&setAttribution=mls&initialViewType=pano |
| Builder Name | DR Horton |
| Standard Status | Active |
| Year Built Source | Public Records |
| Tax Assessed Value | 84000 |
Interior Features
| Interior Amenities | Ceiling-High,Tile Counters,Eat-in Kitchen,Kitchen Island,Open Floorplan,Pantry,Primary Bedroom on Main,Walk-In Closet(s) |
|---|---|
| Flooring | Carpet,Vinyl |
| Fireplace Features | None |
| Window Features | None |
| Total Bedrooms | 4 |
| Main Level Bedrooms | 2 |
| LivingAreaSource | Public Records |
| Total Baths | 3 |
Exterior Features
| Exterior Amenities | Private Yard |
|---|---|
| Fencing | Back Yard,Privacy,Wood |
| Parking Features | Attached,Garage,Garage Faces Front |
| Lot Features | Front Yard,Landscaped,Private |
| Water Source | Public |
| Total Parking | 2 |
| Foundation Details | Slab |
| Lot Size Acres | 0.19 |
| Waterfront Y/N | No |
| Covered Spaces | 2 |
| Horse Y/N | No |
| Horse Amenities | None |
Amenities
- Foreclosure
- Views
- Short Sale
- New Construction
- Adult 55+
- Lease To Own
- No HOA Fees
- Furnished
- Primary On Main
- Air Conditioning
- Seller Finance
- Green
- Fixer Upper
- Horse
- Golf
- Fireplace
- Deck
- Garage
- Basement
- Pool
Property vs Single Family Average in 78641
Price
Year Built
Visits
In The Neighborhood
Views
Leander
$ 418,990
2532 Grullo Way
Leander, TX 78641
- Type
- Single Family
- Size
- 2,110 SqFt
- Rooms
- 4 Beds + 3 Baths
Views
Leander
$ 426,190
2545 Grullo Way
Leander, TX 78641
- Type
- Single Family
- Size
- 2,110 SqFt
- Rooms
- 4 Beds + 3 Baths
Views
Leander
$ 395,990
2009 Arbuckle Dr
Leander, TX 78641
- Type
- Single Family
- Size
- 2,042 SqFt
- Rooms
- 4 Beds + 2.5 Baths
Views
Leander
$ 352,190
2017 Arbuckle Dr
Leander, TX 78641
- Type
- Single Family
- Size
- 1,489 SqFt
- Rooms
- 3 Beds + 2 Baths
Views
Leander
$ 436,990
1957 Arbuckle Dr
Leander, TX 78641
- Type
- Single Family
- Size
- 2,473 SqFt
- Rooms
- 4 Beds + 2.5 Baths
Views
Leander
$ 416,990
1945 Arbuckle Dr
Leander, TX 78641
- Type
- Single Family
- Size
- 2,223 SqFt
- Rooms
- 4 Beds + 2.5 Baths
Views
Leander
$ 425,990
1844 Dandy Brush Dr
Leander, TX 78641
- Type
- Single Family
- Size
- 2,316 SqFt
- Rooms
- 4 Beds + 3 Baths
Views
Leander
$ 457,990
1809 Dandy Brush Dr
Leander, TX 78641
- Type
- Single Family
- Size
- 2,783 SqFt
- Rooms
- 5 Beds + 3 Baths
Views
Leander
$ 449,190
1852 Dandy Brush Dr
Leander, TX 78641
- Type
- Single Family
- Size
- 2,536 SqFt
- Rooms
- 4 Beds + 3 Baths
Views
Leander
$ 451,190
2528 Whittler Rd
Leander, TX 78641
- Type
- Single Family
- Size
- 2,536 SqFt
- Rooms
- 4 Beds + 3 Baths
Views
Leander
$ 429,190
1829 Dandy Brush Dr
Leander, TX 78641
- Type
- Single Family
- Size
- 2,310 SqFt
- Rooms
- 4 Beds + 3 Baths
Views
Leander
$ 422,190
2532 Whittler Rd
Leander, TX 78641
- Type
- Single Family
- Size
- 2,098 SqFt
- Rooms
- 4 Beds + 2 Baths
 Austin Board of REALTORS® Copyright ©2026 All rights reserved.
 Central Texas MLS | Four Rivers Association of REALTORS® All information deemed reliable but not guaranteed. All properties are subject to prior sale, change or withdrawal. Neither listing broker(s) or information provider(s) shall be responsible for any typographical errors, misinformation, misprints and shall be held totally harmless. Listing(s) information is provided for consumer's personal, non-commercial use and may not be used for any purpose other than to identify prospective properties
 Highland Lakes Association of Realtors® All information deemed reliable but not guaranteed. All properties are subject to prior sale, change or withdrawal. Neither listing broker(s) or information provider(s) shall be responsible for any typographical errors, misinformation, misprints and shall be held totally harmless. Listing(s) information is provided for consumer's personal, non-commercial use and may not be used for any purpose other than to identify prospective properties consumers may
