
Views - New Construction
Address
2009 Arbuckle Dr, Leander, TX
Price
$ 395,990
Property Attributes
- MLS#8445561
- TypeSingle Family
- Listing Status Active
- CountyWILLIAMSON
- CityLeander
- AreaCLN
- NeighborhoodBAR W RANCH
- Zip78641
- StyleSingle Family Residence
- Year Built2026
- Taxes$ 11151
- Price$ 395,990
- Bedrooms4
- Full Bathrooms2
- Half Bathrooms1
- Sqr Footage2042
- Lot Size0.07 Acres
Data Source:
Austin Board of REALTORS® (ABOR) as distributed by MLS GRID
Property Description
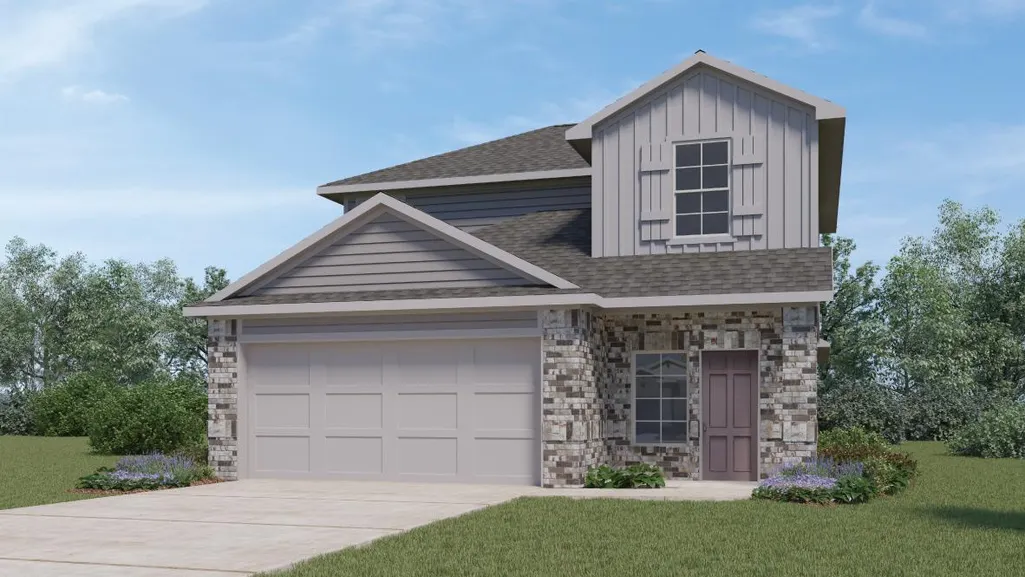
The Hanna floorplan at Bar W Ranch offers a masterfully designed two-story layout, providing 2,042 square feet of living space tailored for modern needs in Leander, TX. This home features 4 bedrooms, 2.5 bathrooms, and a versatile upstairs game room, ensuring plenty of space for family and entertainment. The first floor centers on an open-concept design where the gourmet kitchen, complete with a central island and walk-in pantry, flows effortlessly into the dining area and a spacious family room. The private primary suite (Bedroom 1) is conveniently located on the main level and includes an ensuite bathroom with a walk-in shower and an oversized walk-in closet. Outdoor living is encouraged with both an inviting front porch and a private covered patio at the rear. The second floor is a dedicated retreat featuring three additional bedrooms, a full bathroom, and a large game room that serves as a secondary living area. Each Hanna home also integrates the latest technology through the America’s Smart Home package, featuring a video doorbell, smart lock, and Honeywell thermostat to ensure your new Leander home is as intelligent as it is beautiful.
| Elementary School | Middle School | High School |
|---|---|---|
| Bar W Elementary School | Santa Rita Middle | Liberty Hill High School |
| Price History | |
|---|---|
| 8/10/2026 | Listed $395,990 |
General Features
| Living Area | 2042 |
|---|---|
| Sewer | Public Sewer |
| Heating | Central |
| Cooling | Central Air |
| Utilities | Electricity Available,Natural Gas Available,Sewer Connected,Underground Utilities,Water Available |
| Roof | Composition,Shingle |
| Appliances | Dishwasher,Disposal,Gas Range,Microwave |
| HOA Fee | 155 |
| Garage Spaces | 2 |
| Association Fee Includes | Common Area Maintenance |
| Patio/Porch Features | Covered,Patio |
| Pool Features | None |
| Security Features | Smoke Detector(s) |
| Construction Materials | Brick,Masonry – All Sides,Stone |
| Year Built | 2026 |
| View | Neighborhood |
| Levels | Two |
| Property Subtype | Single Family Residence |
| Tax Year | 2026 |
| Waterfront Features | None |
| Community Features | Clubhouse,Cluster Mailbox,Dog Park,Park,Playground,Trail(s) |
| Accessibility | Smart Technology |
| Assoc Fee Paid Per | Quarterly |
| County | Williamson |
| New Construction | Yes |
| Property Type | Residential |
| HOA | Yes |
| Energy Efficient | None |
| Subdivision Name | BAR W RANCH |
| Facing Direction | Southwest |
| Green Sustainability | None |
| Other Structures | None |
| Full Baths | 2 |
| Status | Active |
| Directions | Take Parmer lane north until it crosses 1431 in Cedar Park. Continue on Parmer which is Ronald Regan for 6 miles. Take a left into community entrance on Bar W Ranch Blvd. Directly across from Rancho |
| High School | Liberty Hill |
| City | Leander |
| Disclosures | MUD |
| Association Name | BAR W RANCH |
| MLS Area | CLN |
| Lot Size Square Feet | 3049.2 |
| Elementary School | Bar W |
| Middle/Junior High School | Santa Rita Middle |
| Property Condition | New Construction |
| Additional Parcels Y/N | No |
| Builder Name | DR HORTON |
| Standard Status | Active |
| Year Built Source | Builder |
Interior Features
| Interior Amenities | Quartz Counters,Double Vanity,Eat-in Kitchen,Kitchen Island,Open Floorplan,Pantry,Recessed Lighting,Smart Home,Smart Thermostat,Walk-In Closet(s) |
|---|---|
| Flooring | Carpet,Vinyl |
| Window Features | Double Pane Windows |
| Half Baths | 1 |
| Total Bedrooms | 4 |
| LivingAreaSource | Builder |
| Total Baths | 3 |
Exterior Features
| Exterior Amenities | Private Yard |
|---|---|
| Fencing | Privacy,Wood |
| Parking Features | Attached,Garage Faces Front |
| Lot Features | Landscaped,Sprinkler - Automatic,Sprinklers In Rear,Sprinklers In Front,Trees-Small (Under 20 Ft) |
| Water Source | MUD |
| Total Parking | 2 |
| Foundation Details | Slab |
| Lot Size Acres | 0.07 |
| Waterfront Y/N | No |
| Covered Spaces | 2 |
| Horse Y/N | No |
| Horse Amenities | None |
Amenities
- Foreclosure
- Views
- Short Sale
- New Construction
- Adult 55+
- Lease To Own
- No HOA Fees
- Furnished
- Primary On Main
- Air Conditioning
- Seller Finance
- Green
- Fixer Upper
- Horse
- Golf
- Fireplace
- Deck
- Garage
- Basement
- Pool
Property vs Single Family Average in 78641
Price
Year Built
Visits
In The Neighborhood
Views
Leander
$ 418,990
2532 Grullo Way
Leander, TX 78641
- Type
- Single Family
- Size
- 2,110 SqFt
- Rooms
- 4 Beds + 3 Baths
Views
Leander
$ 426,190
2545 Grullo Way
Leander, TX 78641
- Type
- Single Family
- Size
- 2,110 SqFt
- Rooms
- 4 Beds + 3 Baths
Views
Leander
$ 352,190
2017 Arbuckle Dr
Leander, TX 78641
- Type
- Single Family
- Size
- 1,489 SqFt
- Rooms
- 3 Beds + 2 Baths
Views
Leander
$ 436,990
1957 Arbuckle Dr
Leander, TX 78641
- Type
- Single Family
- Size
- 2,473 SqFt
- Rooms
- 4 Beds + 2.5 Baths
Views
Leander
$ 416,990
1945 Arbuckle Dr
Leander, TX 78641
- Type
- Single Family
- Size
- 2,223 SqFt
- Rooms
- 4 Beds + 2.5 Baths
Views
Leander
$ 425,990
1844 Dandy Brush Dr
Leander, TX 78641
- Type
- Single Family
- Size
- 2,316 SqFt
- Rooms
- 4 Beds + 3 Baths
Views
Leander
$ 457,990
1809 Dandy Brush Dr
Leander, TX 78641
- Type
- Single Family
- Size
- 2,783 SqFt
- Rooms
- 5 Beds + 3 Baths
Views
Leander
$ 430,000
1837 Dandy Brush Dr
Leander, TX 78641
- Type
- Single Family
- Size
- 2,536 SqFt
- Rooms
- 4 Beds + 3 Baths
Views
Leander
$ 449,190
1852 Dandy Brush Dr
Leander, TX 78641
- Type
- Single Family
- Size
- 2,536 SqFt
- Rooms
- 4 Beds + 3 Baths
Views
Leander
$ 451,190
2528 Whittler Rd
Leander, TX 78641
- Type
- Single Family
- Size
- 2,536 SqFt
- Rooms
- 4 Beds + 3 Baths
Views
Leander
$ 429,190
1829 Dandy Brush Dr
Leander, TX 78641
- Type
- Single Family
- Size
- 2,310 SqFt
- Rooms
- 4 Beds + 3 Baths
Views
Leander
$ 422,190
2532 Whittler Rd
Leander, TX 78641
- Type
- Single Family
- Size
- 2,098 SqFt
- Rooms
- 4 Beds + 2 Baths
 Austin Board of REALTORS® Copyright ©2026 All rights reserved.
 Central Texas MLS | Four Rivers Association of REALTORS® All information deemed reliable but not guaranteed. All properties are subject to prior sale, change or withdrawal. Neither listing broker(s) or information provider(s) shall be responsible for any typographical errors, misinformation, misprints and shall be held totally harmless. Listing(s) information is provided for consumer's personal, non-commercial use and may not be used for any purpose other than to identify prospective properties
 Highland Lakes Association of Realtors® All information deemed reliable but not guaranteed. All properties are subject to prior sale, change or withdrawal. Neither listing broker(s) or information provider(s) shall be responsible for any typographical errors, misinformation, misprints and shall be held totally harmless. Listing(s) information is provided for consumer's personal, non-commercial use and may not be used for any purpose other than to identify prospective properties consumers may
