
Price Reduction - Views - Golf Course
Address
11816 Jackson Falls Way, Manor, TX
Price
$ 325,000
Property Attributes
- MLS#2151655
- TypeSingle Family
- Listing Status Active
- CountyTRAVIS
- CityManor
- AreaMA
- NeighborhoodShadowglen
- Zip78653
- StyleSingle Family Residence
- Year Built2020
- Taxes$ 9792
- Price$ 325,000
- Bedrooms4
- Full Bathrooms3
- Half Bathrooms0
- Sqr Footage2412
- Lot Size0.1343 Acres
Data Source:
Austin Board of REALTORS® (ABOR) as distributed by MLS GRID
Property Description
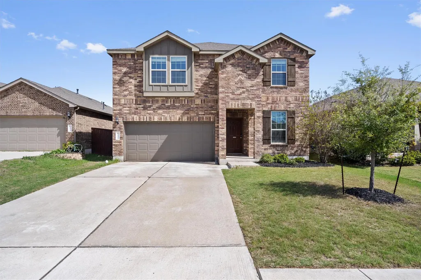
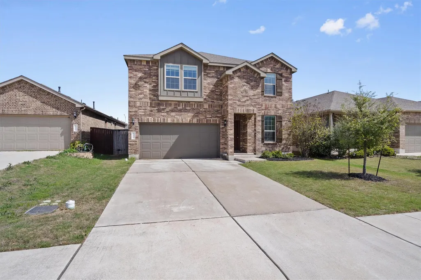
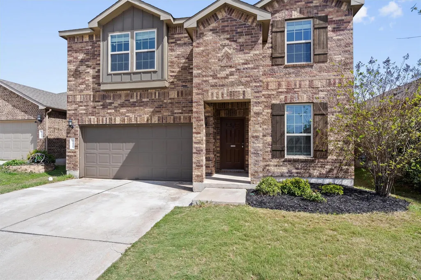
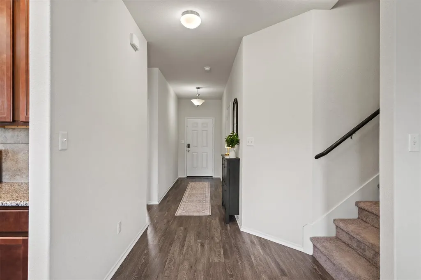
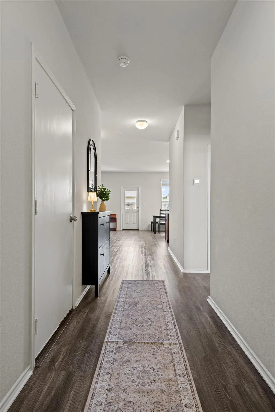
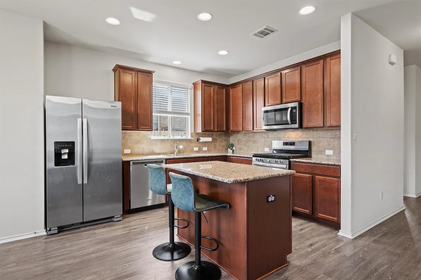
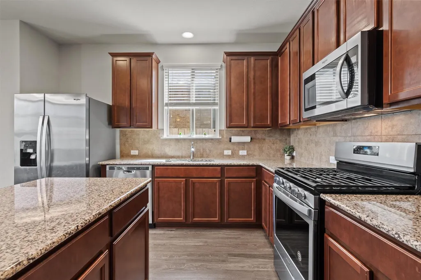
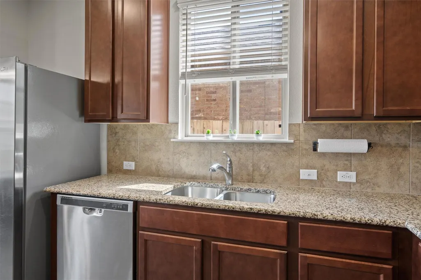
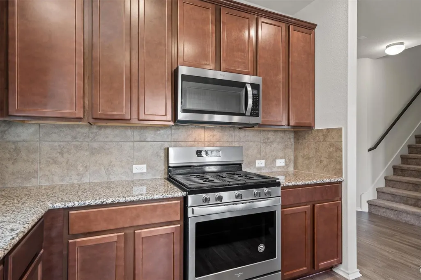
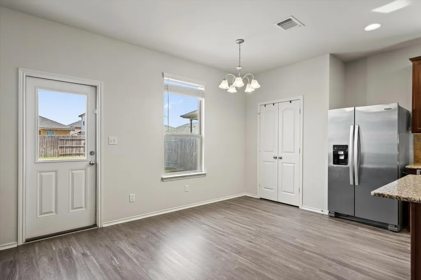
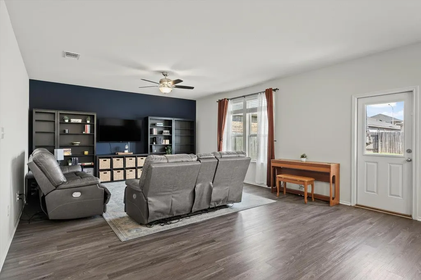
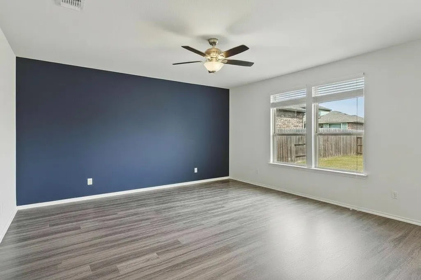
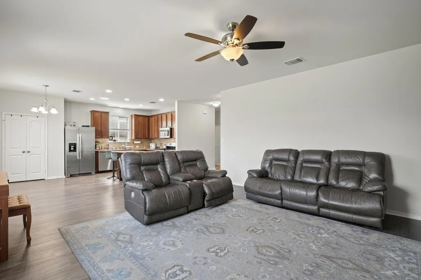
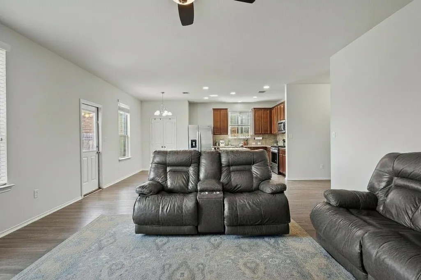
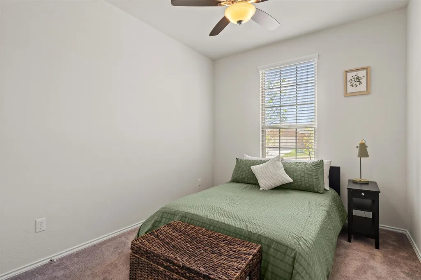
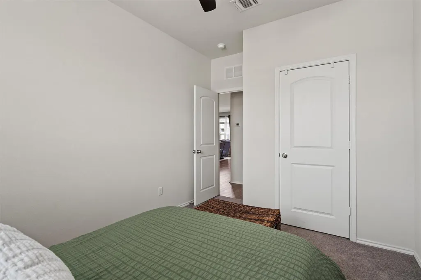
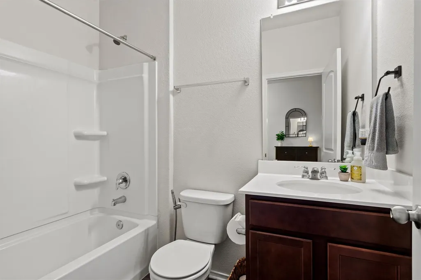
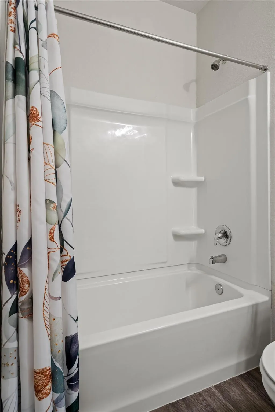
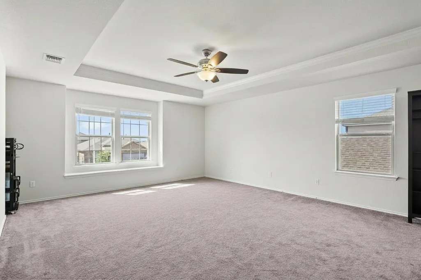
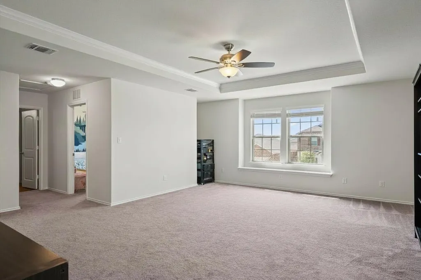
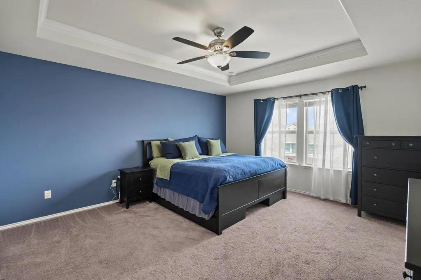
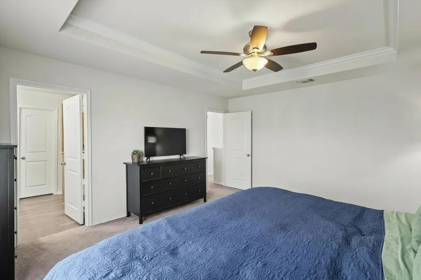
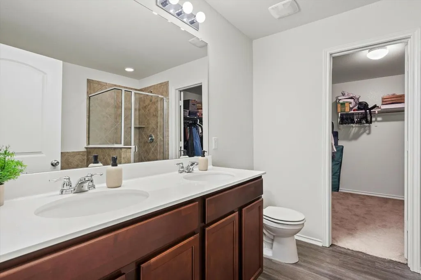
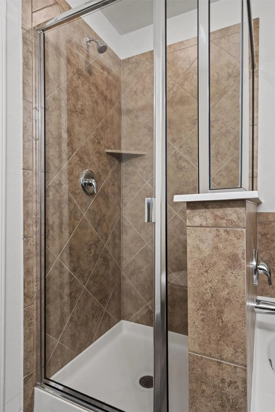
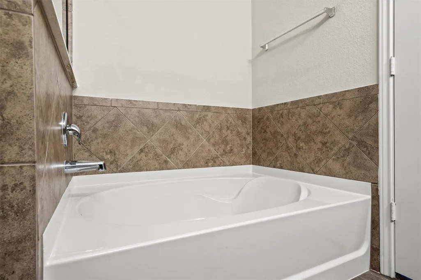
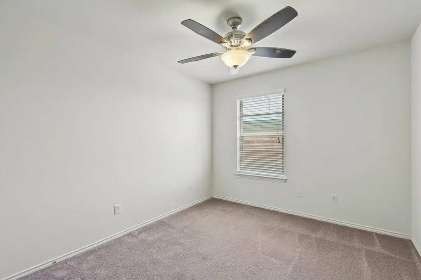
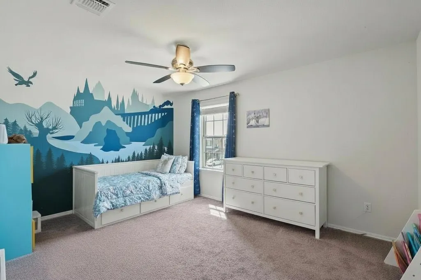
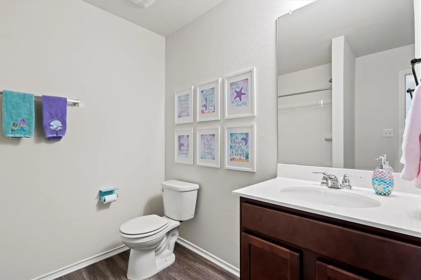
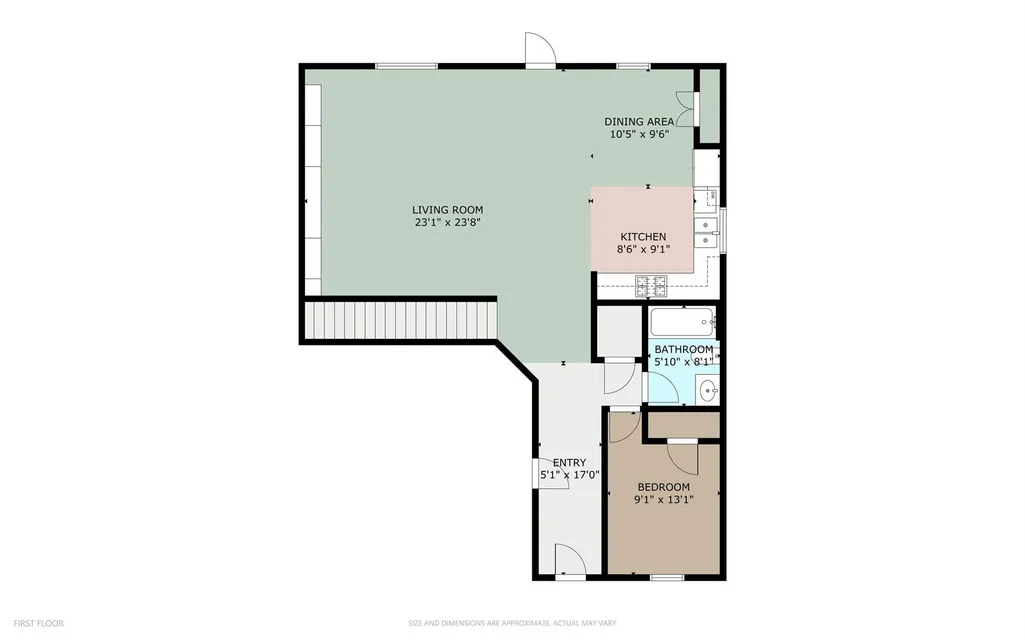
Space, style, and flexibility! This move-in ready Manor home is ready to grow with you. From the moment you step into the welcoming foyer, you’ll notice the thoughtful layout and natural flow. The kitchen is the heart of the home, featuring a beautiful granite island, ample counter space, and all appliances conveying making move-in effortless from day one. Upstairs, the oversized loft with a bench window nook creates the perfect second living area, game room, media space, or office. Architectural details like the stunning tray ceilings add character and dimension, elevating both the loft and the spacious primary suite. The primary bedroom retreat offers a walk-in closet, dual vanity, and a separate soaking tub and shower, a true space to unwind. With a guest bedroom conveniently located downstairs, this layout offers flexibility for visitors, multi-generational living, or a private home office. Additional storage space in a two-car garage, and modern finishes throughout make this home as functional as it is beautiful. Located in one of Manor’s rapidly growing areas, less than five minutes from major shopping, restaurants, and entertainment, you get the space you want with the convenience you need. Modern. Spacious. Move-in ready. And waiting for its next chapter.
| Elementary School | Middle School | High School |
|---|---|---|
| ShadowGlen Elementary School | Manor (Manor ISD) Middle School | Manor High School |
| Price History | |
|---|---|
| 3/19/2026 | Listed $360,000 |
| 4/8/2026 | 2$355,000 |
| 5/7/2026 | 2$349,999 |
| 6/11/2026 | 3$340,000 |
| 7/21/2026 | 2$334,000 |
| 9/7/2026 | 3$325,000 |
General Features
| Living Area | 2412 |
|---|---|
| Sewer | Public Sewer |
| Heating | Central |
| Cooling | Central Air |
| Utilities | Cable Available,Electricity Connected,Natural Gas Connected,Phone Available,Sewer Connected,Water Connected |
| Roof | Composition |
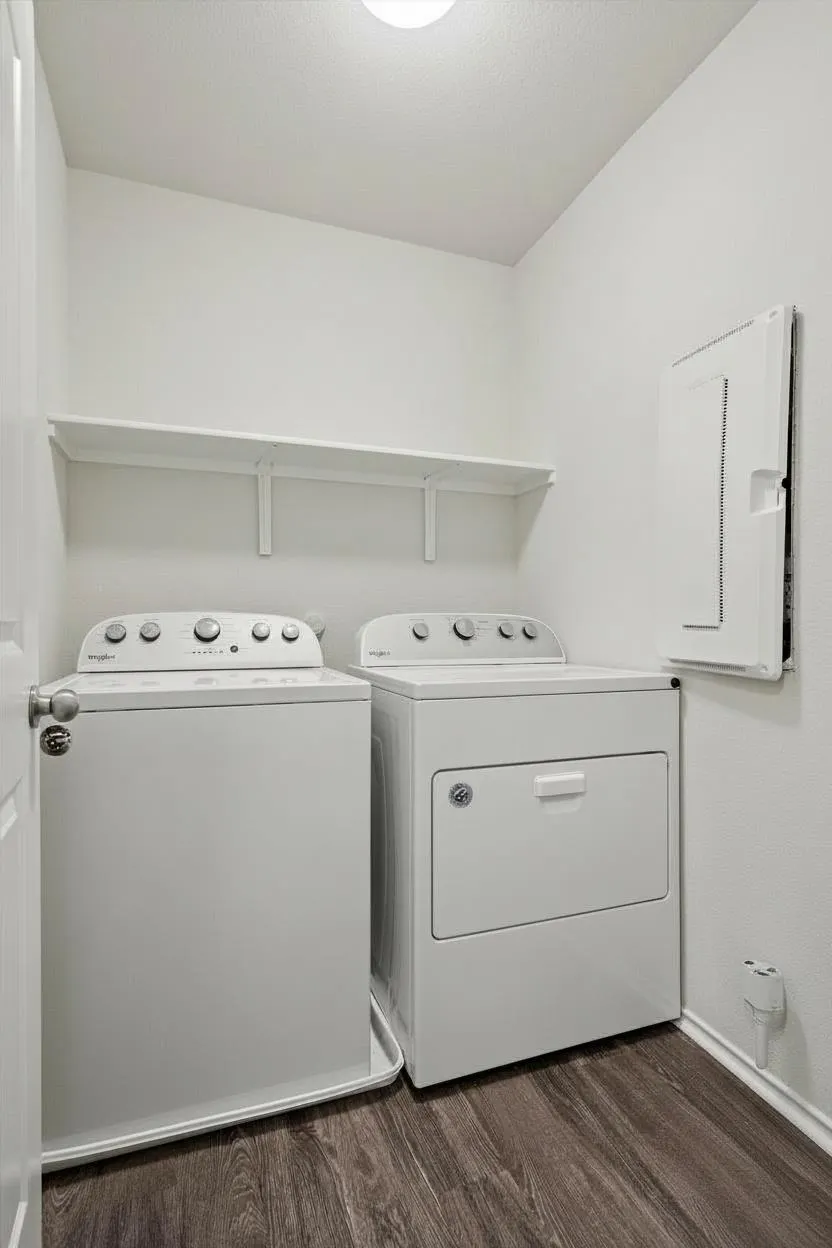
| Appliances | Dishwasher,Disposal,Dryer,ENERGY STAR Qualified Appliances,Microwave,Free-Standing Range,Refrigerator,Washer,Water Heater |
| HOA Fee | 240 |
| Garage Spaces | 2 |
| Association Fee Includes | Common Area Maintenance |
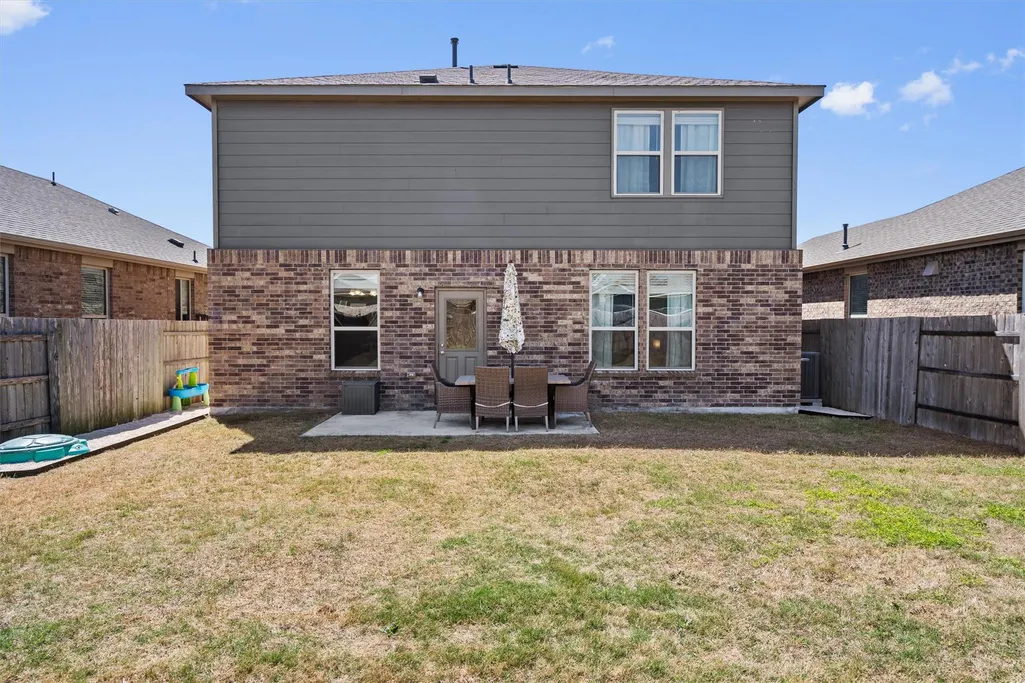
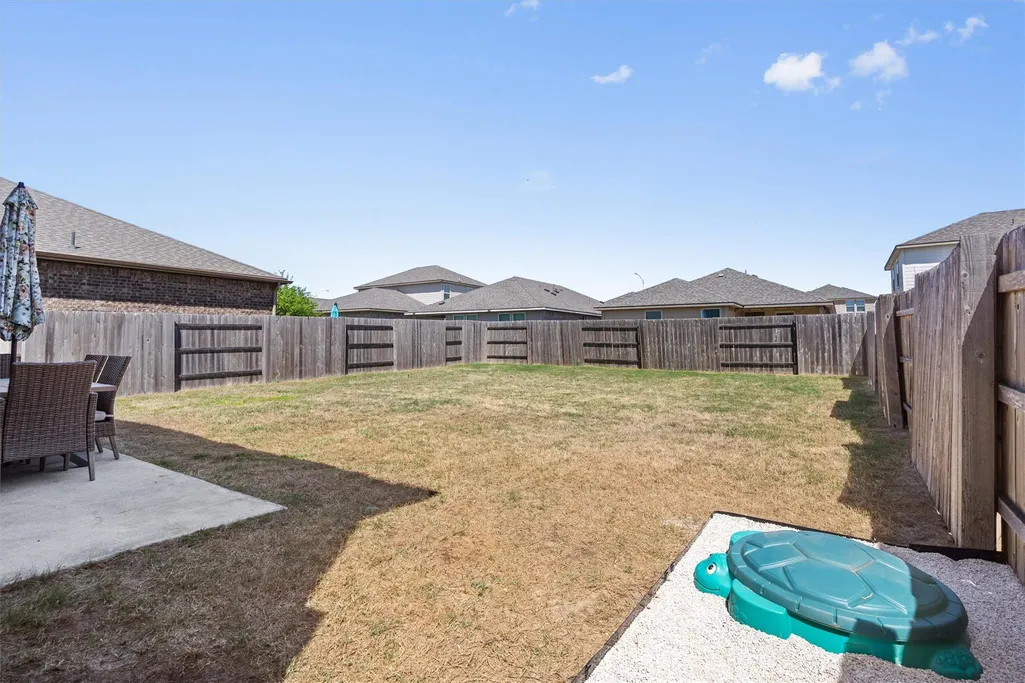
| Patio/Porch Features | Patio |
| Pool Features | None |
| Security Features | Smoke Detector(s) |
| Construction Materials | HardiPlank Type,Masonry – All Sides |
| Year Built | 2020 |
| View | Neighborhood |
| Levels | Two |
| Property Subtype | Single Family Residence |
| Tax Year | 2025 |
| Waterfront Features | None |
| Community Features | Clubhouse,Fitness Center,Golf,Park,Playground,Pool,Trail(s) |
| Accessibility | None |
| Assoc Fee Paid Per | Quarterly |
| County | Travis |
| New Construction | No |
| Property Type | Residential |
| HOA | Yes |
| Energy Efficient | None |
| Subdivision Name | Shadowglen |
| Facing Direction | East |
| Green Sustainability | None |
| Other Structures | None |
| Full Baths | 3 |
| Status | Active |
| Directions | From Hwy 290,head North on Hwy 973. Take a left on Shadowglen Trace. Property will be on the left. |
| High School | Manor |
| City | Manor |
| Disclosures | Seller Disclosure,Seller Provided Survey Available |
| Association Name | Shadowglen HOA |
| MLS Area | MA |
| Lot Size Square Feet | 5850.11 |
| Spa Features | None |
| Elementary School | ShadowGlen |
| Tax Annual Amount | 9792.47 |
| Middle/Junior High School | Manor (Manor ISD) |
| Property Condition | Resale |
| Additional Parcels Y/N | No |
| Builder Name | Centex Homes |
| Standard Status | Active |
| Year Built Source | Owner |
| Tax Assessed Value | 383918 |
Interior Features
| Interior Amenities | Ceiling-High,Granite Counters,Interior Steps,Multiple Living Areas,Pantry,Recessed Lighting,Walk-In Closet(s) |
|---|---|
| Flooring | Carpet,Vinyl |
| Fireplace Features | None |
| Window Features | None |
| Total Bedrooms | 4 |
| Main Level Bedrooms | 1 |
| LivingAreaSource | Appraiser |
| Total Baths | 3 |
Exterior Features
| Exterior Amenities | Pest Tubes in Walls |
|---|---|
| Fencing | Fenced,Wood |
| Parking Features | Attached,Garage Door Opener,Garage Faces Front |
| Lot Features | Back Yard,Interior Lot |
| Water Source | MUD,Public |
| Total Parking | 4 |
| Foundation Details | Slab |
| Lot Size Acres | 0.1343 |
| Waterfront Y/N | No |
| Covered Spaces | 2 |
| Horse Y/N | No |
| Horse Amenities | None |
Amenities
- Foreclosure
- Views
- Short Sale
- New Construction
- Adult 55+
- Lease To Own
- No HOA Fees
- Furnished
- Primary On Main
- Air Conditioning
- Seller Finance
- Green
- Fixer Upper
- Horse
- Golf
- Fireplace
- Deck
- Garage
- Basement
- Pool
Property vs Single Family Average in 78653
Price
Taxes
Year Built
Visits
In The Neighborhood
Just Listed
Manor
$ 299,000
13612 Bullhorn Acacia Pass
Manor, TX 78653
- Type
- Single Family
- Size
- 1,728 SqFt
- Rooms
- 3 Beds + 2 Baths
Reduced
Manor
$ 335,000
14005 Mcarthur Dr
Manor, TX 78653
- Type
- Single Family
- Size
- 2,564 SqFt
- Rooms
- 4 Beds + 3 Baths
Open House
Manor
$ 349,900
13701 Sugar Bush Path
Manor, TX 78653
- Type
- Single Family
- Size
- 2,271 SqFt
- Rooms
- 4 Beds + 3 Baths
Primary On Main
Manor
$ 380,000
14313 Sage Blossom Dr
Manor, TX 78653
- Type
- Single Family
- Size
- 2,322 SqFt
- Rooms
- 4 Beds + 3 Baths
Views
Manor
$ 450,000
14505 Kira Ln
Manor, TX 78653
- Type
- Single Family
- Size
- 2,224 SqFt
- Rooms
- 3 Beds + 2 Baths
Reduced
Manor
$ 339,990
11701 Jackson Falls Way
Manor, TX 78653
- Type
- Single Family
- Size
- 2,142 SqFt
- Rooms
- 3 Beds + 2.5 Baths
Reduced
Manor
$ 494,000
14404 Kira Ln
Manor, TX 78653
- Type
- Single Family
- Size
- 2,722 SqFt
- Rooms
- 4 Beds + 3 Baths
Reduced
Manor
$ 499,880
18012 Clairess Ln
Manor, TX 78653
- Type
- Single Family
- Size
- 2,651 SqFt
- Rooms
- 4 Beds + 3 Baths
Reduced
Manor
$ 299,500
12410 Amber Lynn Path
Manor, TX 78653
- Type
- Single Family
- Size
- 2,189 SqFt
- Rooms
- 4 Beds + 2 Baths
Reduced
Manor
$ 484,500
17613 Pepperwood Cv
Manor, TX 78653
- Type
- Single Family
- Size
- 3,000 SqFt
- Rooms
- 5 Beds + 3 Baths
Reduced
Manor
$ 335,000
17621 Fairbridge Ln
Manor, TX 78653
- Type
- Single Family
- Size
- 1,686 SqFt
- Rooms
- 4 Beds + 2 Baths
Reduced
Manor
$ 849,900
11332 Terrace Meadow Way
Manor, TX 78653
- Type
- Single Family
- Size
- 3,774 SqFt
- Rooms
- 5 Beds + 4.5 Baths
 Austin Board of REALTORS® Copyright ©2026 All rights reserved.
 Central Texas MLS | Four Rivers Association of REALTORS® All information deemed reliable but not guaranteed. All properties are subject to prior sale, change or withdrawal. Neither listing broker(s) or information provider(s) shall be responsible for any typographical errors, misinformation, misprints and shall be held totally harmless. Listing(s) information is provided for consumer's personal, non-commercial use and may not be used for any purpose other than to identify prospective properties
 Highland Lakes Association of Realtors® All information deemed reliable but not guaranteed. All properties are subject to prior sale, change or withdrawal. Neither listing broker(s) or information provider(s) shall be responsible for any typographical errors, misinformation, misprints and shall be held totally harmless. Listing(s) information is provided for consumer's personal, non-commercial use and may not be used for any purpose other than to identify prospective properties consumers may
