
Views - New Construction - Primary on Main

Address
2329 Sauterne Dr, Leander, TX
Price
$ 782,075
Property Attributes
- MLS#2900117
- TypeSingle Family
- Listing Status Active
- CountyWILLIAMSON
- CityLeander
- AreaCLN
- NeighborhoodCarneros Ranch
- Zip78641
- StyleSingle Family Residence
- Year Built2026
- Taxes$ 15790
- Price$ 782,075
- Bedrooms4
- Full Bathrooms4
- Half Bathrooms1
- Sqr Footage3552
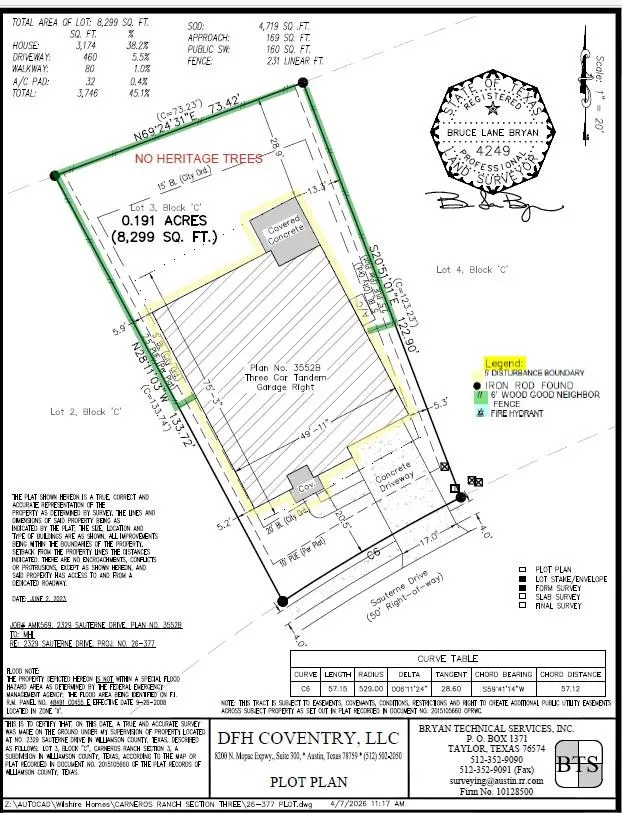
- Lot Size0.191 Acres
Data Source:
Austin Board of REALTORS® (ABOR) as distributed by MLS GRID
Property Description
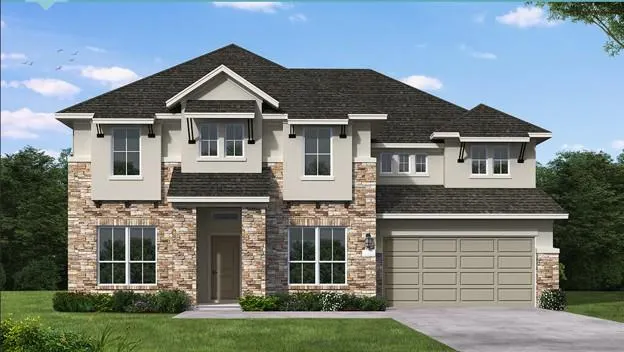
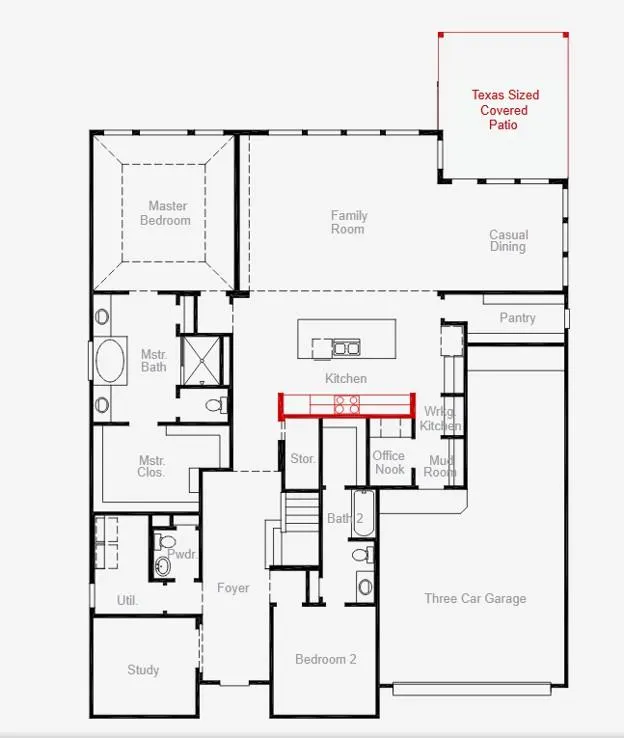
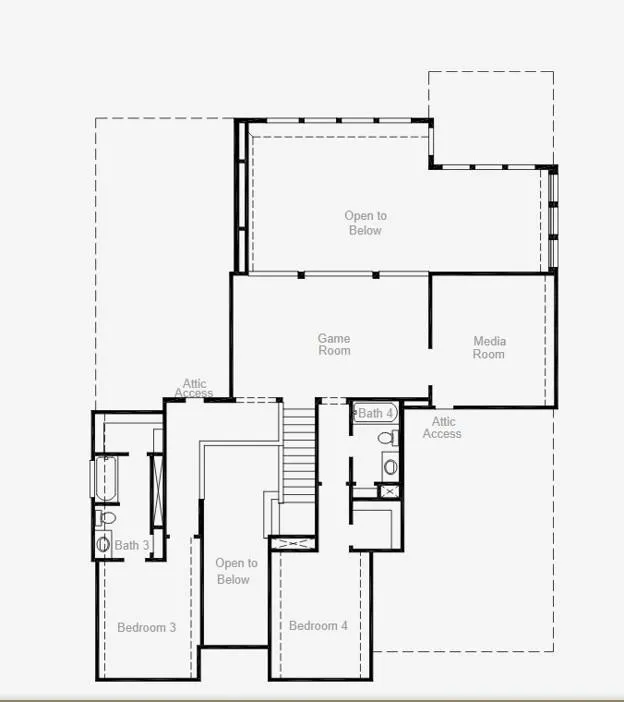
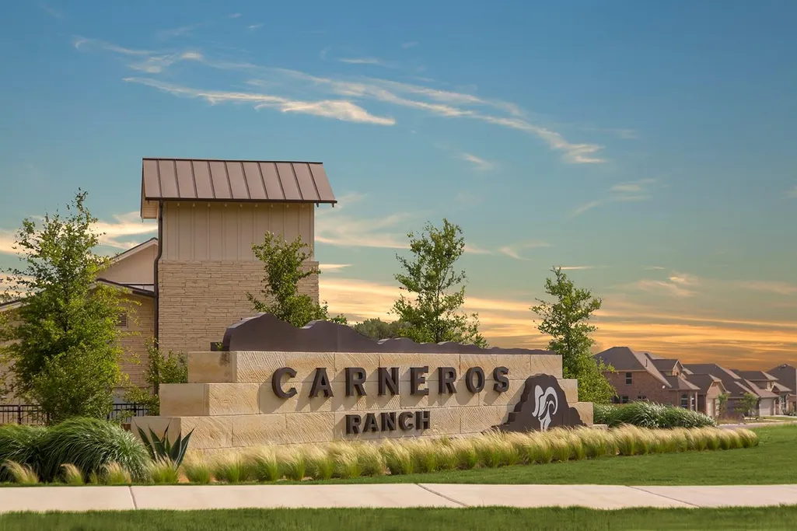
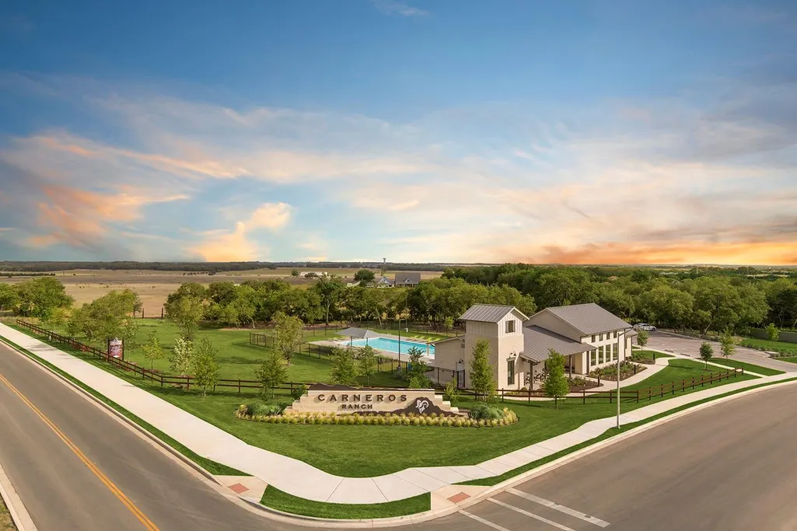
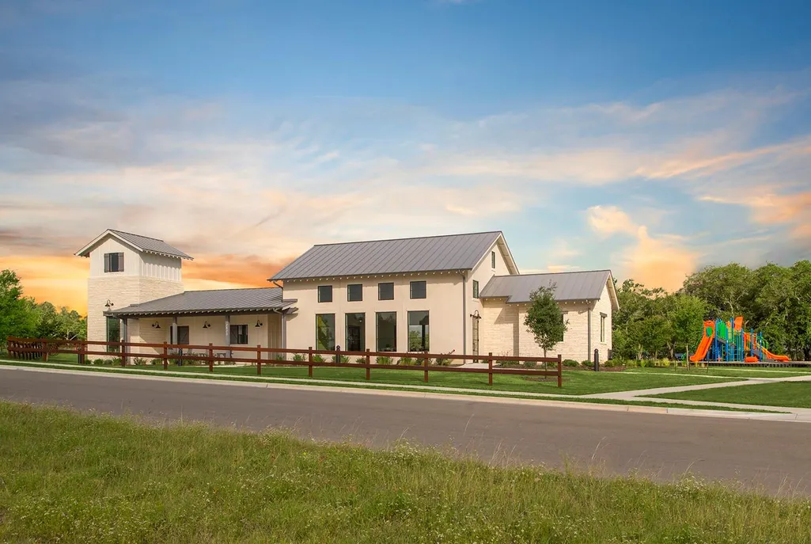
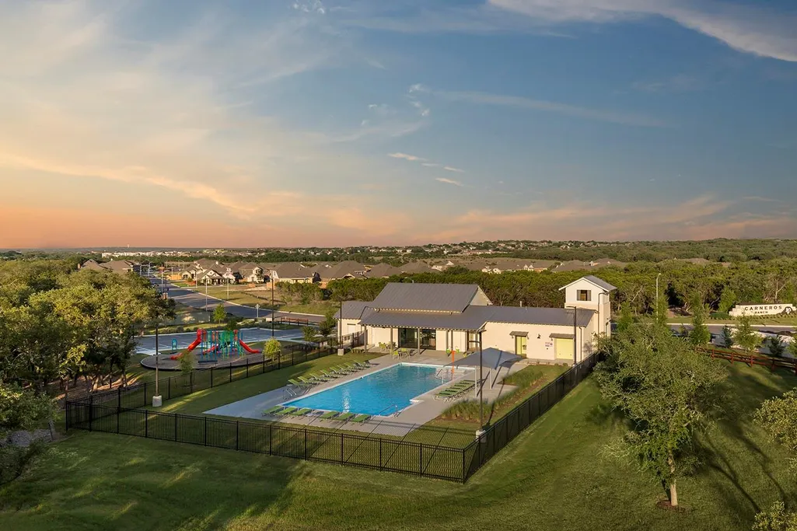
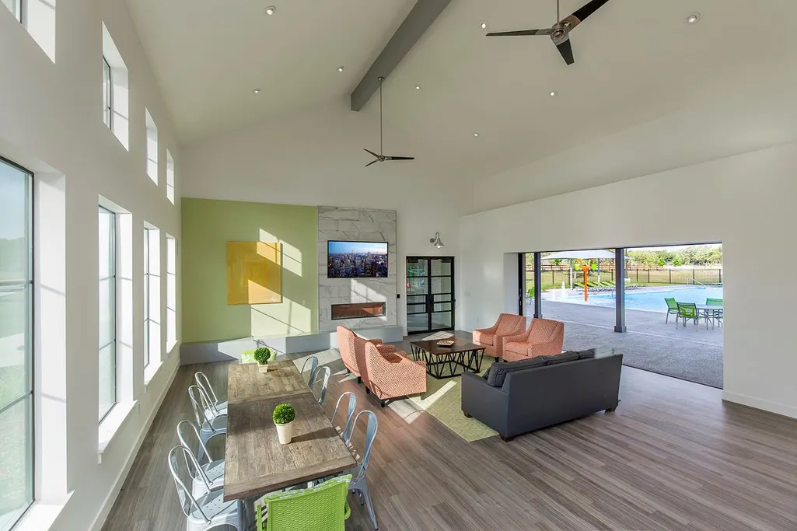
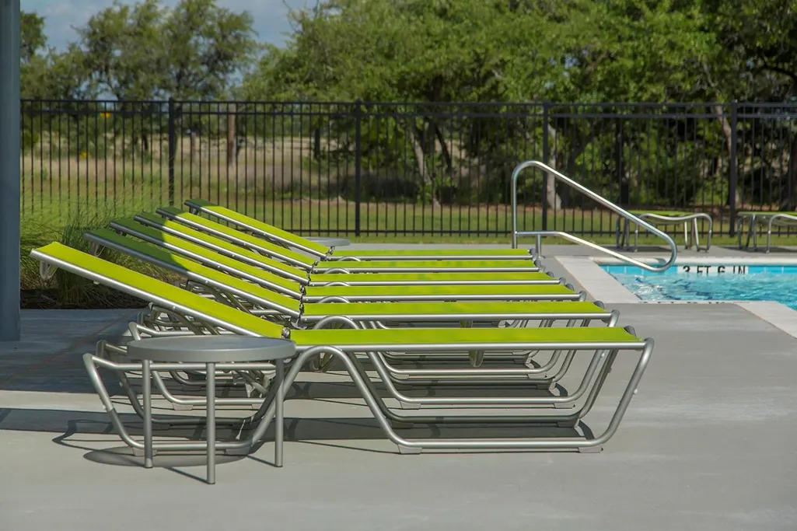
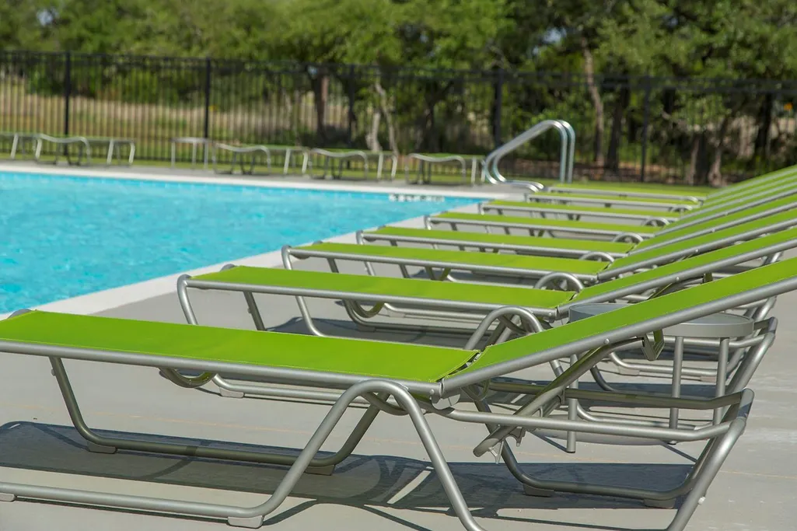
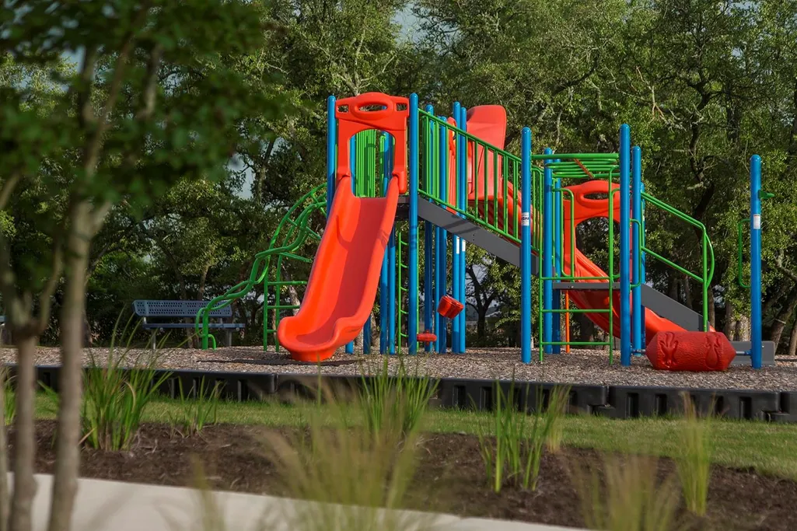
New Coventry Home! One of the final remaining opportunities in the sought-after Carneros Ranch community, this beautifully designed home offers the perfect blend of comfort, style, and everyday functionality. Ideally situated near the community clubhouse and resort-style amenities, the open-concept layout creates an inviting flow between the kitchen, dining area, and great room, making it ideal for entertaining or spending time with family. A private downstairs guest suite with a full bath and glass-enclosed shower provides the perfect space for overnight guests or multigenerational living, while the spacious media room, pre-wired for surround sound, is ready for movie nights, game days, and more. Step outside to the Texas-sized covered patio and enjoy the perfect setting for outdoor dining, relaxing, or hosting gatherings year-round. With its prime location, versatile layout, and thoughtfully designed living spaces, this home is an opportunity you won't want to miss. Come experience one of the last remaining homes in Carneros Ranch and discover why this exceptional home is the perfect place to call your own!
| Elementary School | Middle School | High School |
|---|---|---|
| Bagdad Elementary School | Leander Middle | Leander High |
| Price History | |
|---|---|
| 7/24/2026 | Listed $782,075 |
General Features
| Living Area | 3552 |
|---|---|
| Sewer | Public Sewer |
| Heating | Central,Forced Air,Natural Gas |
| Cooling | Ceiling Fan(s),Central Air,Electric |
| Utilities | Underground Utilities |
| Roof | Composition |
| Appliances | Built-In Electric Oven,Cooktop,Dishwasher,Disposal,ENERGY STAR Qualified Appliances,Exhaust Fan,Gas Cooktop,Microwave,Stainless Steel Appliance(s),Vented Exhaust Fan,Water Heater,Tankless Water Heate |
| HOA Fee | 53 |
| Garage Spaces | 3 |
| Association Fee Includes | Common Area Maintenance,See Remarks |
| Patio/Porch Features | Covered,Front Porch,Patio |
| Pool Features | None |
| Security Features | Carbon Monoxide Detector(s),Prewired,Smoke Detector(s) |
| Construction Materials | Brick,Glass,HardiPlank Type,Blown-In Insulation,Masonry – All Sides,Radiant Barrier,Stucco |
| Year Built | 2026 |
| View | Neighborhood |
| Levels | Two |
| Property Subtype | Single Family Residence |
| Tax Year | 2026 |
| Waterfront Features | None |
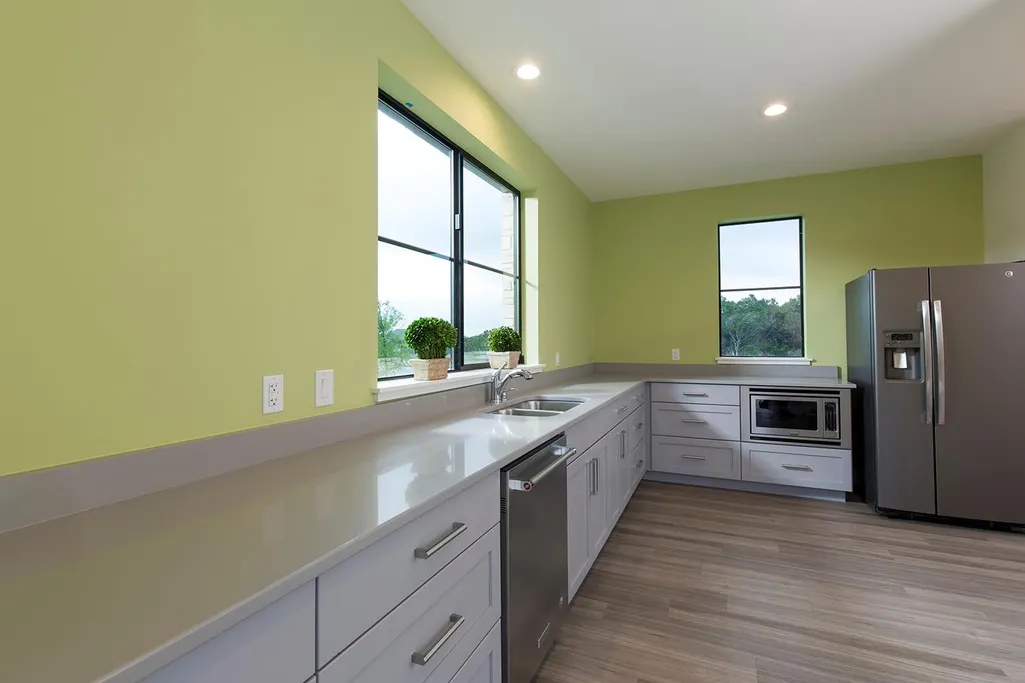
| Community Features | Clubhouse,Cluster Mailbox,Common Grounds,Conference/Meeting Room,Curbs,Electronic Payments,High Speed Internet,Kitchen Facilities,Lounge,Planned Social Activities,Playground,Pool,Sidewalks,Street Lig |
| Accessibility | None |
| Assoc Fee Paid Per | Monthly |
| County | Williamson |
| New Construction | Yes |
| Property Type | Residential |
| HOA | Yes |
| Energy Efficient | Appliances,Other/See Remarks |
| Subdivision Name | Carneros Ranch |
| Facing Direction | Southeast |
| Green Sustainability | None |
| Other Structures | None |
| Full Baths | 4 |
| Status | Active |
| Directions | From Austin: Take 183 N (or 183 A) exit Hero Way/Old 2243 and turn left,Continue for approximately 3 miles to Lakeline Drive and turn left,The Carneros Ranch community entrance will be on your left,T |
| High School | Leander High |
| City | Leander |
| Disclosures | None |
| Association Name | Carneros Ranch |
| MLS Area | CLN |
| Lot Size Square Feet | 8319.96 |
| Elementary School | Bagdad |
| Middle/Junior High School | Leander Middle |
| Property Condition | New Construction |
| Additional Parcels Y/N | No |
| Builder Name | Coventry Homes |
| Standard Status | Active |
| Year Built Source | Builder |
| Tax Assessed Value | 782075 |
Interior Features
| Interior Amenities | Ceiling Fan(s),Double Vanity,Entrance Foyer,Ceiling-High,High Speed Internet,In-Law Floorplan,Kitchen Island,Primary Bedroom on Main,Open Floorplan,Low Flow Plumbing Fixtures,Pantry,Walk-In Closet(s) |
|---|---|
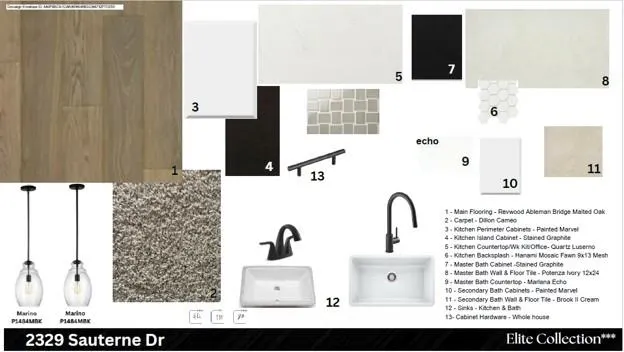
| Flooring | Carpet,Tile,Vinyl,Wood |
| Window Features | Double Pane Windows,Low-Emissivity Windows,Screens,Vinyl Windows |
| Half Baths | 1 |
| Total Bedrooms | 4 |
| Main Level Bedrooms | 2 |
| LivingAreaSource | Builder |
| Total Baths | 5 |
Exterior Features
| Exterior Amenities | Electric Car Plug-in,Rain Gutters,Lighting,Pest Tubes in Walls,Private Yard |
|---|---|
| Fencing | Privacy,Wood |
| Parking Features | Attached,Garage,Garage Door Opener,Garage Faces Front,Tandem |
| Lot Features | Few Trees,Front Yard,Interior Lot,Landscaped,Level,Private,Public Maintained Road,Sprinkler - Automatic,Sprinklers In Rear,Sprinklers In Front,Sprinkler - Rain Sensor,Sprinklers On Side,Trees-Medium |
| Water Source | Public |
| Total Parking | 3 |
| Foundation Details | Slab |
| Lot Size Acres | 0.191 |
| Waterfront Y/N | No |
| Covered Spaces | 3 |
| Horse Y/N | No |
| Horse Amenities | None |
Amenities
- Foreclosure
- Views
- Short Sale
- New Construction
- Adult 55+
- Lease To Own
- No HOA Fees
- Furnished
- Primary On Main
- Air Conditioning
- Seller Finance
- Green
- Fixer Upper
- Horse
- Golf
- Fireplace
- Deck
- Garage
- Basement
- Pool
Property vs Single Family Average in 78641
Price
Taxes
Year Built
Visits
In The Neighborhood
Open House
Leander
$ 719,000
2017 Semillon St
Leander, TX 78641
- Type
- Single Family
- Size
- 3,490 SqFt
- Rooms
- 5 Beds + 4 Baths
Views
Leander
$ 763,006
1901 Camay St
Leander, TX 78641
- Type
- Single Family
- Size
- 3,569 SqFt
- Rooms
- 4 Beds + 4.5 Baths
Views
Leander
$ 665,037
1817 Camay St
Leander, TX 78641
- Type
- Single Family
- Size
- 2,606 SqFt
- Rooms
- 4 Beds + 4 Baths
Views
Leander
$ 710,724
1800 Camay St
Leander, TX 78641
- Type
- Single Family
- Size
- 2,807 SqFt
- Rooms
- 4 Beds + 3 Baths
Reduced
Leander
$ 639,900
1817 Sauterne Dr
Leander, TX 78641
- Type
- Single Family
- Size
- 2,789 SqFt
- Rooms
- 4 Beds + 3 Baths
Reduced
Leander
$ 640,000
1416 Amarone Dr
Leander, TX 78641
- Type
- Single Family
- Size
- 3,281 SqFt
- Rooms
- 4 Beds + 3.5 Baths
 Austin Board of REALTORS® Copyright ©2026 All rights reserved.
 Central Texas MLS | Four Rivers Association of REALTORS® All information deemed reliable but not guaranteed. All properties are subject to prior sale, change or withdrawal. Neither listing broker(s) or information provider(s) shall be responsible for any typographical errors, misinformation, misprints and shall be held totally harmless. Listing(s) information is provided for consumer's personal, non-commercial use and may not be used for any purpose other than to identify prospective properties
 Highland Lakes Association of Realtors® All information deemed reliable but not guaranteed. All properties are subject to prior sale, change or withdrawal. Neither listing broker(s) or information provider(s) shall be responsible for any typographical errors, misinformation, misprints and shall be held totally harmless. Listing(s) information is provided for consumer's personal, non-commercial use and may not be used for any purpose other than to identify prospective properties consumers may
