
Views - New Construction - Primary on Main
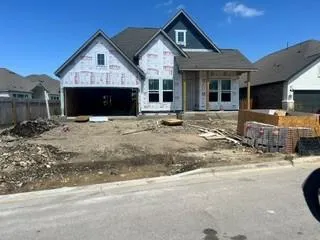
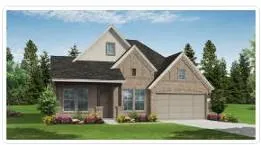
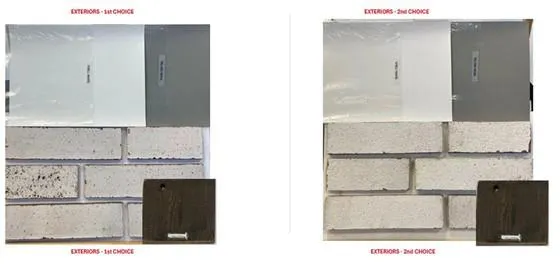
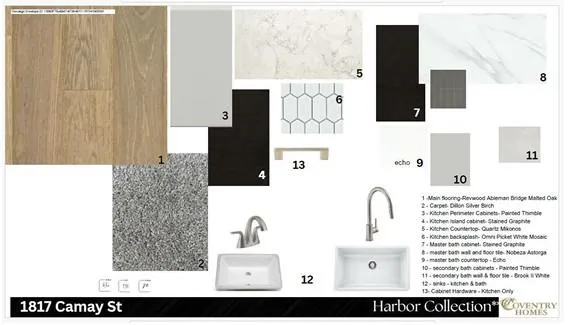

Address
1817 Camay St, Leander, TX
Price
$ 665,037
Property Attributes
- MLS#2920245
- TypeSingle Family
- Listing Status Active
- CountyWILLIAMSON
- CityLeander
- AreaCLN
- NeighborhoodCarneros Ranch
- Zip78641
- StyleSingle Family Residence
- Year Built2026
- Taxes$ 13427
- Price$ 665,037
- Bedrooms4
- Full Bathrooms4
- Half Bathrooms0
- Sqr Footage2606
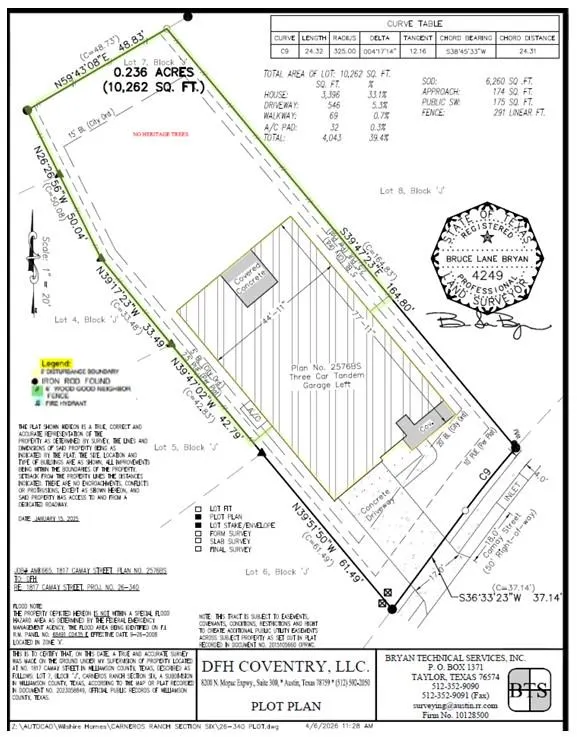
- Lot Size0.236 Acres
Data Source:
Austin Board of REALTORS® (ABOR) as distributed by MLS GRID
Property Description
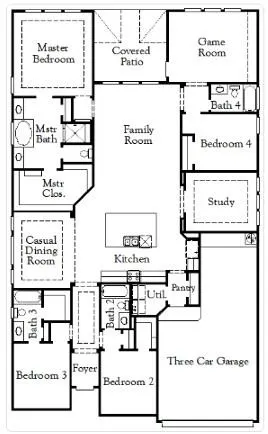
New Coventry Home! One of the final opportunities to own this exceptional single-story home in Carneros Ranch, this thoughtfully designed floor plan offers the perfect blend of luxury, privacy, and everyday functionality. At the heart of the home, the expansive open-concept living area seamlessly connects the great room, dining space, and chef-inspired kitchen, complete with built-in appliances, sleek finishes, and generous counter space for effortless entertaining. A private study provides the ideal work-from-home space, while a spacious game room adds flexibility for movie nights, hobbies, or family gatherings. Each of the four generously sized bedrooms features its own full bathroom and walk-in closet, creating comfortable private retreats for family members and overnight guests alike. The luxurious primary suite is designed for relaxation, offering a spa-inspired en-suite bath and an oversized walk-in closet. Every detail of this home has been carefully crafted to maximize both comfort and convenience, making it an ideal fit for a variety of lifestyles. Don't miss your chance to own one of the last remaining homes with this incredible layout—schedule your private tour today before this opportunity is gone!
| Elementary School | Middle School | High School |
|---|---|---|
| Bagdad Elementary School | Leander Middle | Leander High |
| Price History | |
|---|---|
| 7/24/2026 | Listed $665,037 |
General Features
| Living Area | 2606 |
|---|---|
| Sewer | Public Sewer |
| Heating | Central,Natural Gas |
| Cooling | Central Air,Electric |
| Utilities | Cable Available,Electricity Available,High Speed Internet,Natural Gas Connected,Phone Available,Sewer Connected,Underground Utilities,Water Connected |
| Roof | Composition,Shingle |
| Appliances | Built-In Electric Oven,Dishwasher,Disposal,Exhaust Fan,Gas Cooktop,Microwave,RNGHD,Stainless Steel Appliance(s),Vented Exhaust Fan,Tankless Water Heater |
| HOA Fee | 53 |
| Garage Spaces | 3 |
| Association Fee Includes | Common Area Maintenance,Maintenance Structure |
| Patio/Porch Features | Covered,Patio,Porch |
| Pool Features | None |
| Security Features | Carbon Monoxide Detector(s),Prewired,Smoke Detector(s) |
| Construction Materials | Brick,Concrete,Frame,Glass,Blown-In Insulation,Masonry – All Sides,Radiant Barrier,Board & Batten Siding,Stone,Stucco |
| Year Built | 2026 |
| View | Neighborhood |
| Levels | One |
| Property Subtype | Single Family Residence |
| Tax Year | 2025 |
| Waterfront Features | None |
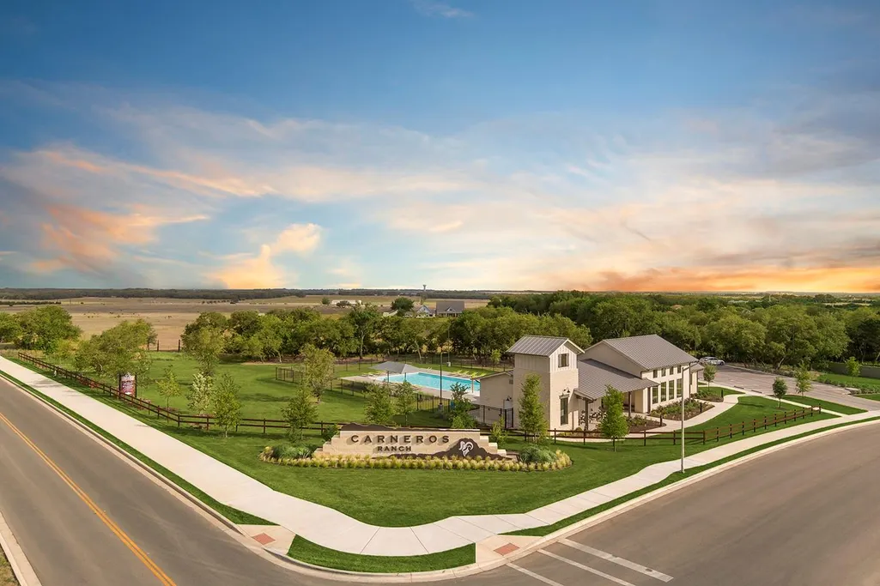
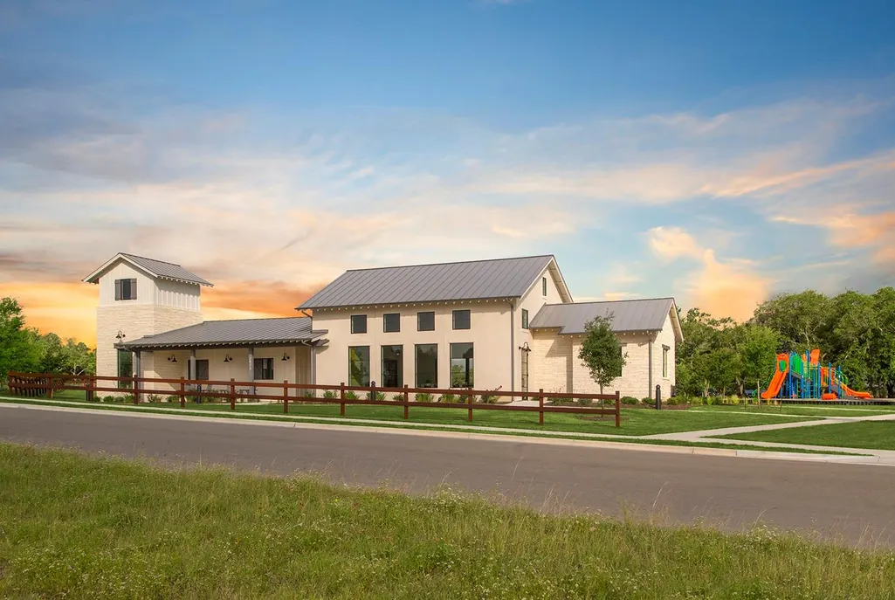
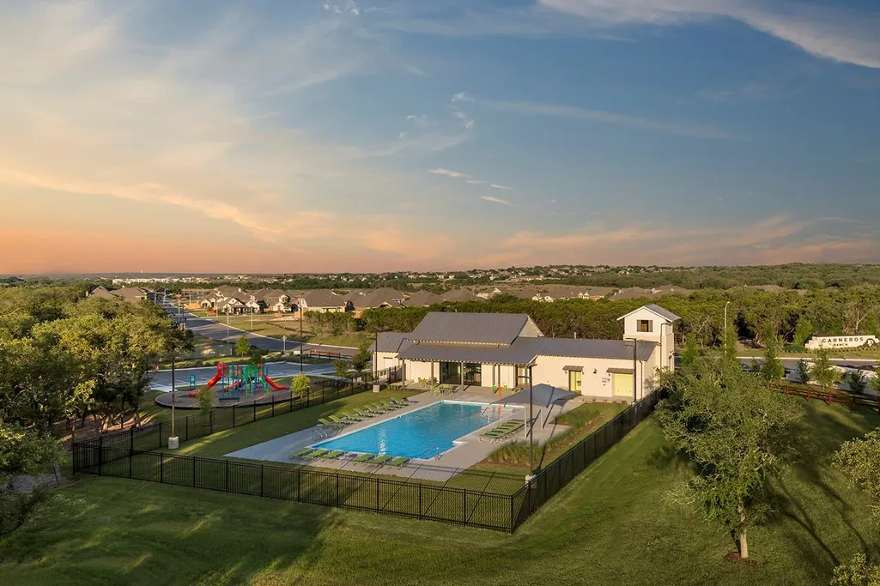
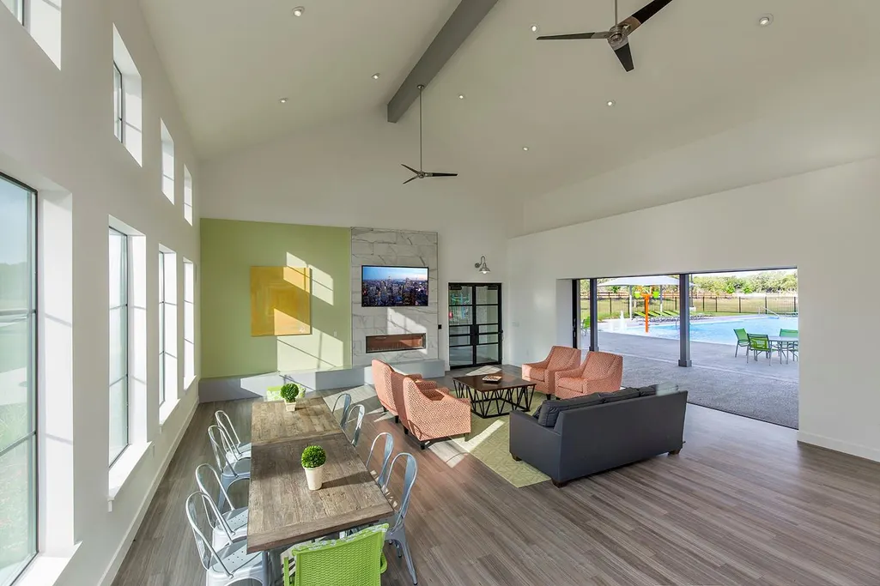
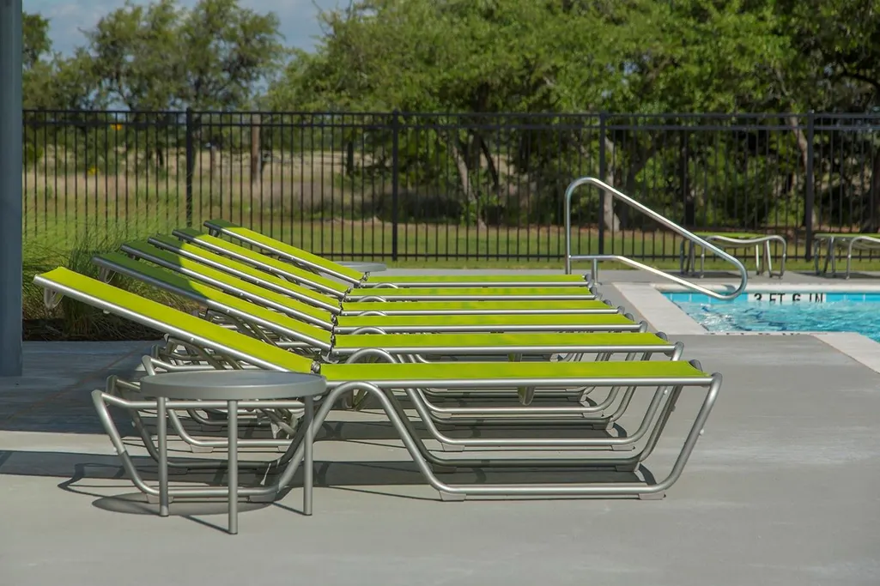
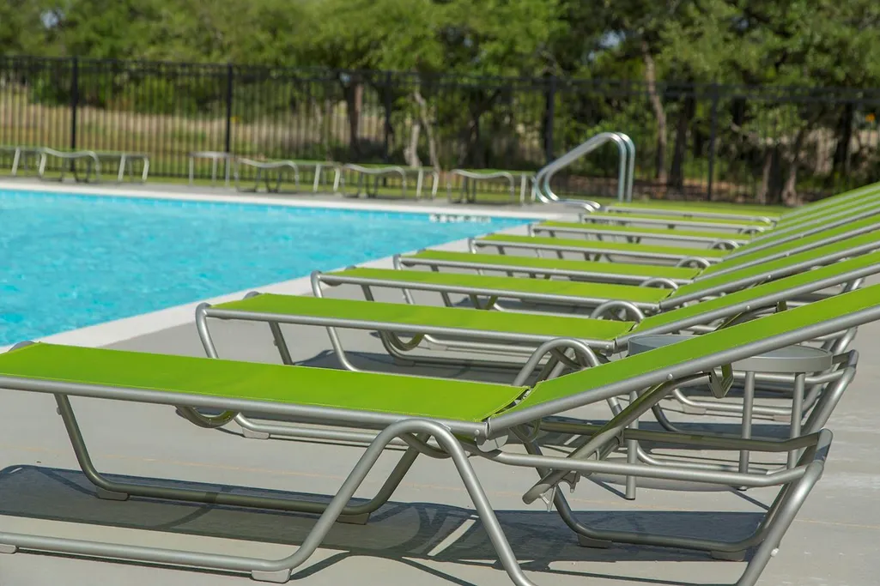
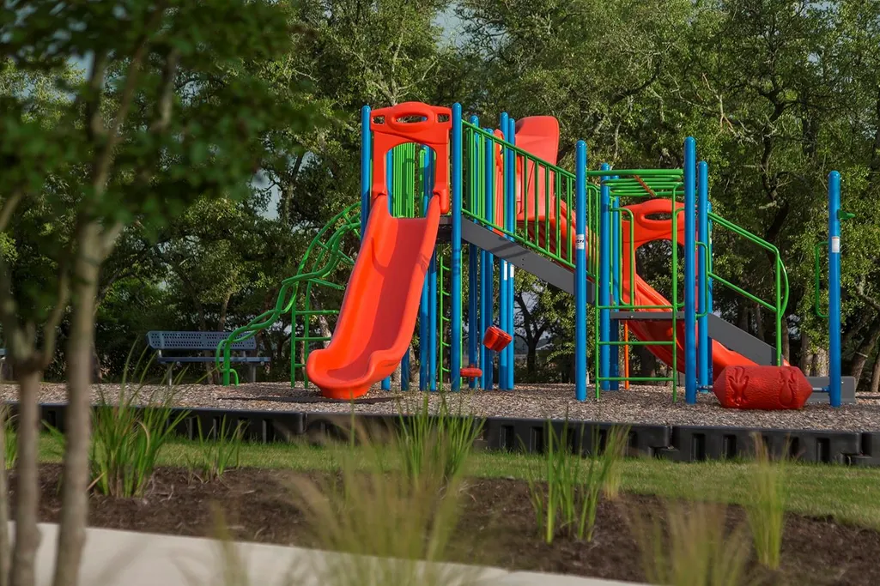
| Community Features | Clubhouse,Cluster Mailbox,Curbs,High Speed Internet,Park,Picnic Area,Playground,Pool,Sidewalks,Street Lights |
| Accessibility | None |
| Assoc Fee Paid Per | Monthly |
| County | Williamson |
| New Construction | Yes |
| Property Type | Residential |
| HOA | Yes |
| Energy Efficient | Other/See Remarks |
| Subdivision Name | Carneros Ranch |
| Facing Direction | Southeast |
| Green Sustainability | None |
| Other Structures | None |
| Full Baths | 4 |
| Status | Active |
| Directions | From Austin: Take 183 N (or 183 A) exit Hero Way/Old 2243 and turn left,Continue for approximately 3 miles to Lakeline Drive and turn left,The Carneros Ranch community entrance will be on your left,T |
| High School | Leander High |
| City | Leander |
| Disclosures | None |
| Association Name | Carneros Ranch HOA |
| MLS Area | CLN |
| Lot Size Square Feet | 10280.16 |
| Elementary School | Bagdad |
| Middle/Junior High School | Leander Middle |
| Property Condition | New Construction |
| Additional Parcels Y/N | No |
| Virtual Tour | https://my.matterport.com/show/?m=Nhy4jHqGXJU |
| Builder Name | Coventry Homes |
| Standard Status | Active |
| Year Built Source | Builder |
| Tax Assessed Value | 665037 |
Interior Features
| Interior Amenities | Ceiling-Vaulted,Double Vanity,Entrance Foyer,Ceiling-High,High Speed Internet,Primary Bedroom on Main,No Interior Steps,Open Floorplan,Pantry,Walk-In Closet(s),Smart Thermostat,Soaking Tub,Storage,Wi |
|---|---|
| Flooring | Carpet,Laminate,Tile,Vinyl |
| Window Features | Double Pane Windows,Low-Emissivity Windows,Screens,Vinyl Windows |
| Total Bedrooms | 4 |
| Main Level Bedrooms | 4 |
| LivingAreaSource | Builder |
| Total Baths | 4 |
Exterior Features
| Exterior Amenities | Electric Car Plug-in,Rain Gutters,Lighting,Pest Tubes in Walls,Private Yard |
|---|---|
| Fencing | Back Yard,Full,Privacy,Wood |
| Parking Features | Attached,Door-Single,Driveway,Electric Vehicle Charging Station(s),Garage,Garage Door Opener,Garage Faces Front,Inside Entrance,Kitchen Level,Storage,Tandem |
| Lot Features | Back Yard,Curbs,Few Trees,Front Yard,Landscaped,Level,Near Public Transit,Public Maintained Road,Sprinkler - Automatic,Sprinklers In Rear,Sprinklers In Front,Sprinkler - Rain Sensor,Trees-Small (Unde |
| Water Source | Public |
| Total Parking | 3 |
| Foundation Details | Slab |
| Lot Size Acres | 0.236 |
| Waterfront Y/N | No |
| Covered Spaces | 3 |
| Horse Y/N | No |
| Horse Amenities | None |
Amenities
- Foreclosure
- Views
- Short Sale
- New Construction
- Adult 55+
- Lease To Own
- No HOA Fees
- Furnished
- Primary On Main
- Air Conditioning
- Seller Finance
- Green
- Fixer Upper
- Horse
- Golf
- Fireplace
- Deck
- Garage
- Basement
- Pool
Property vs Single Family Average in 78641
Price
Taxes
Year Built
Visits
In The Neighborhood
Open House
Leander
$ 719,000
2017 Semillon St
Leander, TX 78641
- Type
- Single Family
- Size
- 3,490 SqFt
- Rooms
- 5 Beds + 4 Baths
Views
Leander
$ 763,006
1901 Camay St
Leander, TX 78641
- Type
- Single Family
- Size
- 3,569 SqFt
- Rooms
- 4 Beds + 4.5 Baths
Views
Leander
$ 782,075
2329 Sauterne Dr
Leander, TX 78641
- Type
- Single Family
- Size
- 3,552 SqFt
- Rooms
- 4 Beds + 4.5 Baths
Views
Leander
$ 710,724
1800 Camay St
Leander, TX 78641
- Type
- Single Family
- Size
- 2,807 SqFt
- Rooms
- 4 Beds + 3 Baths
Reduced
Leander
$ 639,900
1817 Sauterne Dr
Leander, TX 78641
- Type
- Single Family
- Size
- 2,789 SqFt
- Rooms
- 4 Beds + 3 Baths
Reduced
Leander
$ 640,000
1416 Amarone Dr
Leander, TX 78641
- Type
- Single Family
- Size
- 3,281 SqFt
- Rooms
- 4 Beds + 3.5 Baths
 Austin Board of REALTORS® Copyright ©2026 All rights reserved.
 Central Texas MLS | Four Rivers Association of REALTORS® All information deemed reliable but not guaranteed. All properties are subject to prior sale, change or withdrawal. Neither listing broker(s) or information provider(s) shall be responsible for any typographical errors, misinformation, misprints and shall be held totally harmless. Listing(s) information is provided for consumer's personal, non-commercial use and may not be used for any purpose other than to identify prospective properties
 Highland Lakes Association of Realtors® All information deemed reliable but not guaranteed. All properties are subject to prior sale, change or withdrawal. Neither listing broker(s) or information provider(s) shall be responsible for any typographical errors, misinformation, misprints and shall be held totally harmless. Listing(s) information is provided for consumer's personal, non-commercial use and may not be used for any purpose other than to identify prospective properties consumers may
