
Open House Sat, Sep 12th 11:00 AM - 01:00 PM - Price Reduction - Views - Primary on Main - Eco Friendly

Address
312 Frederick Dr, Georgetown, TX
Price
$ 330,000
Property Attributes
- MLS#7788164
- TypeSingle Family
- Listing Status Active
- CountyWILLIAMSON
- CityGeorgetown
- AreaGTE
- NeighborhoodFairhaven
- Zip78626
- StyleSingle Family Residence
- Year Built2019
- Taxes$ 8285
- Price$ 330,000
- Bedrooms3
- Full Bathrooms2
- Half Bathrooms1
- Sqr Footage1901
- Lot Size0.1222 Acres
Data Source:
Austin Board of REALTORS® (ABOR) as distributed by MLS GRID
Property Description
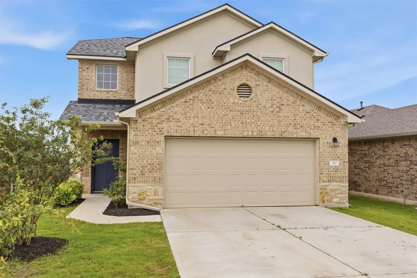
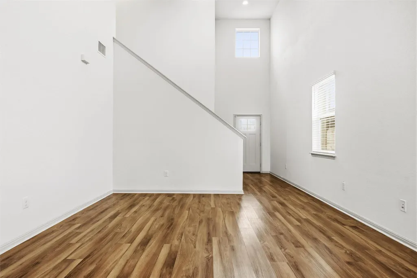
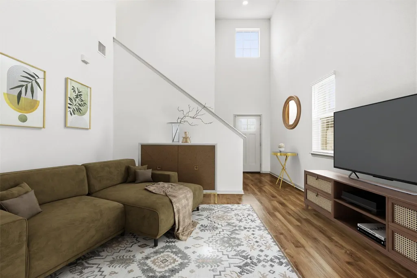
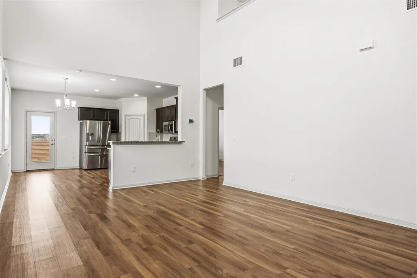
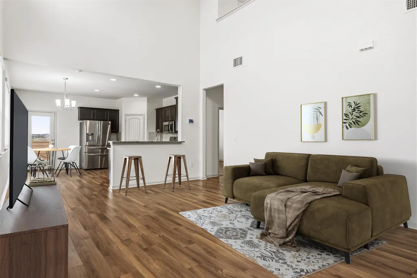
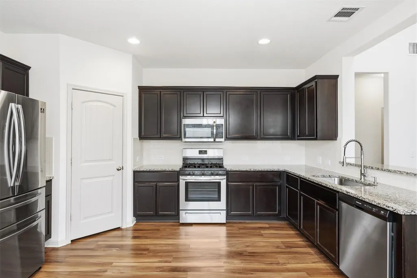
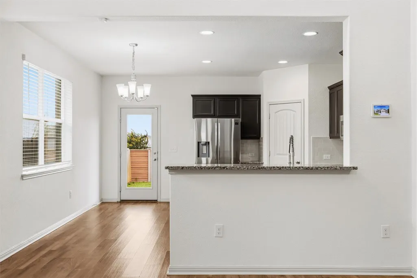
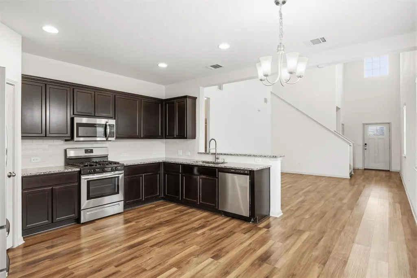
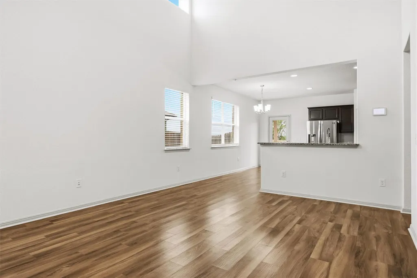
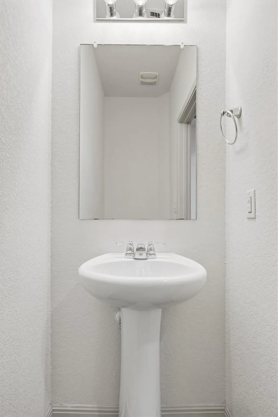
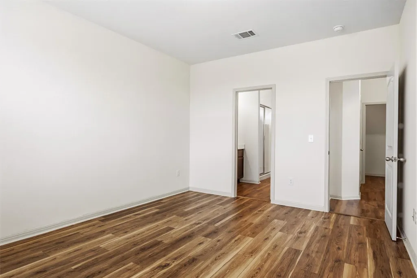
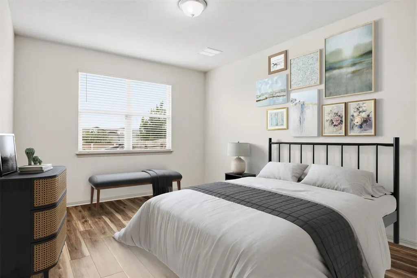
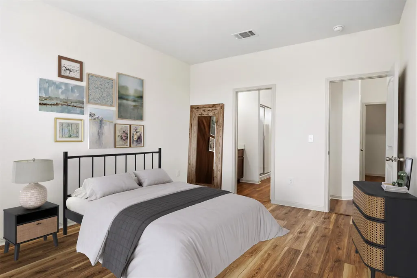
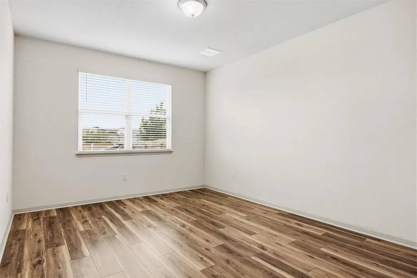
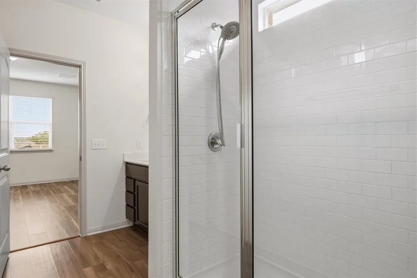
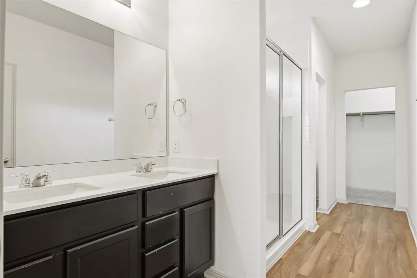
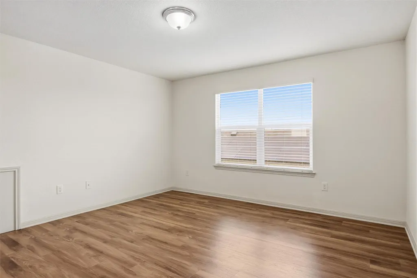
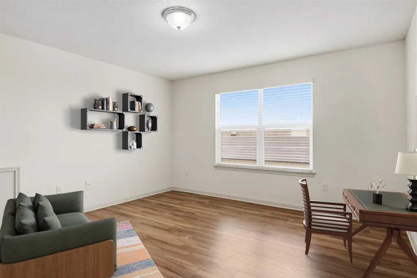
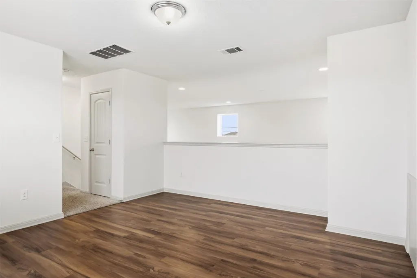
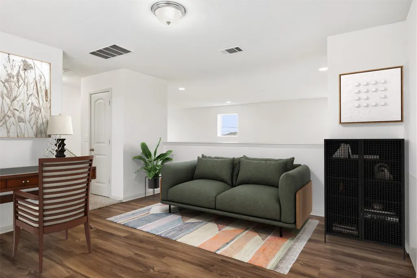
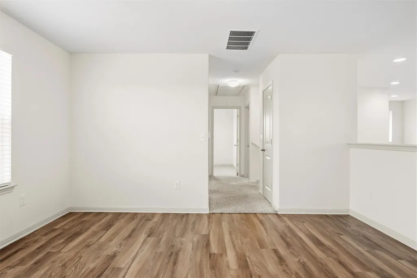
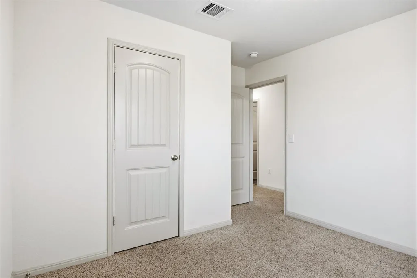
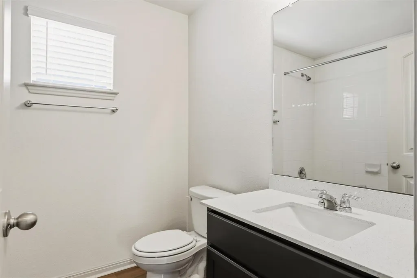
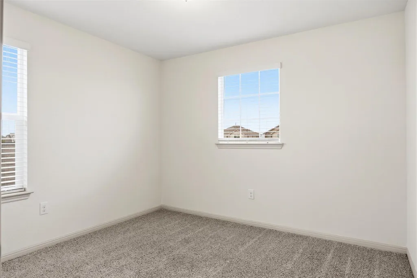
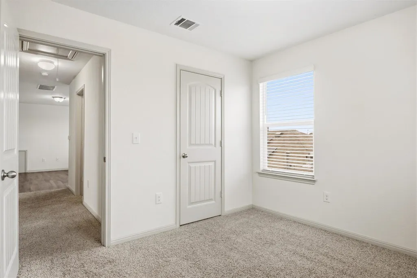
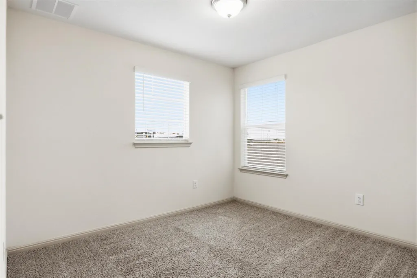
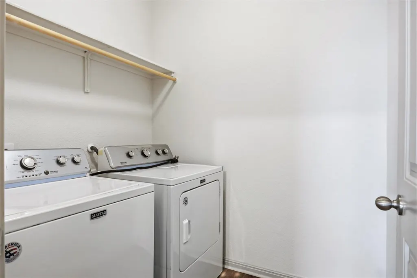
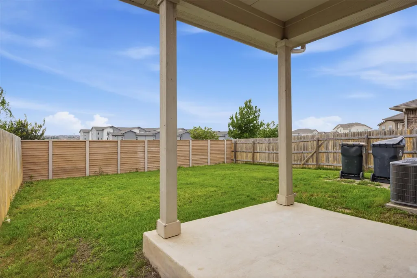
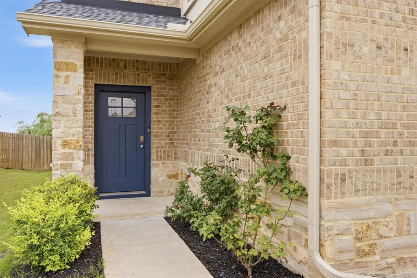
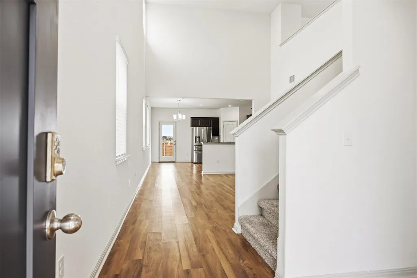
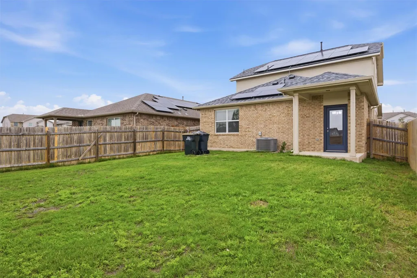
Welcome Home to 312 Frederick in the desirable neighborhood of Fairhaven in Georgetown! Attractive seller concession being offer for rate buy-down or closing costs. This is a thoughtfully designed 2-story home with an inviting open-concept layout connecting living, dining and kitchen flooded with natural light and soaring ceilings. The home offers plenty of cabinet and counterspace which is functional for every day living and entertainment. A walk in laundry area is tucked away downstairs, along with a powder room for guests. Also on the main level of the home is the primary suite with an ensuite bathroom which offers a double vanity and oversized shower along with a generously sized walk in closet. The main level is beautiful, wood look, luxury vinyl plank flooring throughout. Upstairs you will find two secondary bedrooms and a shared bathroom. Additionally there is a secondary room upstairs that can accommodate your lifestyle needs – make it an office, playroom, work out room! Enjoy the ample sized, private backyard with no neighbors behind you. The home is also situated on a cul-de-sac for additional privacy. The neighborhood amenities and convenient location are unmatched! Enjoy the energy saving benefits of the solar panels! Freshly painted & a new roof!
| Elementary School | Middle School | High School |
|---|---|---|
| Williams Elementary School | Wagner Middle School | East View High School |
| Price History | |
|---|---|
| 5/11/2026 | Listed $350,000 |
| 8/17/2026 | 1$349,500 |
| 8/28/2026 | 6$330,000 |
General Features
| Living Area | 1901 |
|---|---|
| Sewer | Public Sewer |
| Heating | Central |
| Cooling | Central Air |
| Utilities | Cable Available,Electricity Available,Natural Gas Available |
| Roof | Composition |
| Appliances | Built-In Gas Oven,Built-In Gas Range,Disposal,ENERGY STAR Qualified Appliances,Exhaust Fan |
| HOA Fee | 71 |
| Garage Spaces | 2 |
| Association Fee Includes | Common Area Maintenance |
| Patio/Porch Features | Covered,Patio |
| Pool Features | None |
| Security Features | Carbon Monoxide Detector(s),Fire Alarm,Smoke Detector(s) |
| Construction Materials | Brick,Vinyl Siding |
| Year Built | 2019 |
| View | Pasture |
| Levels | Two |
| Property Subtype | Single Family Residence |
| Tax Year | 2026 |
| Waterfront Features | None |
| Community Features | BBQ Pit/Grill,Playground,Pool,Sidewalks,Trail(s) |
| Accessibility | None |
| Assoc Fee Paid Per | Monthly |
| County | Williamson |
| New Construction | No |
| Property Type | Residential |
| HOA | Yes |
| Energy Efficient | Appliances,Construction,HVAC,Insulation,Lighting,Solar Panel,Sustainability,Thermostat,Water Heater,Windows |
| Subdivision Name | Fairhaven |
| Facing Direction | East |
| Green Sustainability | None |
| Other Structures | None |
| Full Baths | 2 |
| Status | Active |
| Directions | From I-35 continue onto Westinghouse Rd,Take a Left on Ander St,Take an immediate right on Dubina Ave,Take next right on Frederick and house is located in cul-de-sac |
| High School | East View |
| City | Georgetown |
| Disclosures | Seller Disclosure |
| Association Name | Fairhaven |
| MLS Area | GTE |
| Lot Size Square Feet | 5323.03 |
| Elementary School | Williams |
| Tax Annual Amount | 8284.99 |
| Middle/Junior High School | Wagner |
| Property Condition | Resale |
| Builder Name | DR Horton |
| Standard Status | Active |
| Year Built Source | Public Records |
| Tax Assessed Value | 372000 |
Interior Features
| Interior Amenities | Breakfast Bar,Open Floorplan,Pantry,Primary Bedroom on Main,Recessed Lighting,Walk-In Closet(s) |
|---|---|
| Flooring | Carpet,Vinyl |
| Window Features | ENERGY STAR Qualified Windows |
| Half Baths | 1 |
| Total Bedrooms | 3 |
| Main Level Bedrooms | 1 |
| LivingAreaSource | Public Records |
| Total Baths | 3 |
Exterior Features
| Exterior Amenities | Private Yard |
|---|---|
| Fencing | Back Yard,Fenced |
| Parking Features | Garage,Garage Door Opener |
| Lot Features | Cul-De-Sac,Public Maintained Road,Sprinkler - Automatic,Sprinklers In Rear,Sprinklers In Front |
| Water Source | MUD |
| Total Parking | 2 |
| Foundation Details | Slab |
| Lot Size Acres | 0.1222 |
| Waterfront Y/N | No |
| Covered Spaces | 2 |
| Horse Y/N | No |
| Horse Amenities | None |
Amenities
- Foreclosure
- Views
- Short Sale
- New Construction
- Adult 55+
- Lease To Own
- No HOA Fees
- Furnished
- Primary On Main
- Air Conditioning
- Seller Finance
- Green
- Fixer Upper
- Horse
- Golf
- Fireplace
- Deck
- Garage
- Basement
- Pool
Property vs Single Family Average in 78626
Price
Taxes
Year Built
Visits
In The Neighborhood
Open House
Georgetown
$ 299,900
304 Dubina Ave
Georgetown, TX 78626
- Type
- Single Family
- Size
- 1,426 SqFt
- Rooms
- 3 Beds + 2 Baths
Views
Georgetown
$ 385,000
521 Otto Ave
Georgetown, TX 78626
- Type
- Single Family
- Size
- 2,220 SqFt
- Rooms
- 4 Beds + 2.5 Baths
Reduced
Georgetown
$ 355,000
340 Shiner Ln
Georgetown, TX 78626
- Type
- Single Family
- Size
- 2,100 SqFt
- Rooms
- 4 Beds + 2 Baths
Views
Georgetown
$ 324,999
308 Otto Ave
Georgetown, TX 78626
- Type
- Single Family
- Size
- 1,892 SqFt
- Rooms
- 3 Beds + 2.5 Baths
Reduced
Georgetown
$ 365,000
152 Marienfeld Ln
Georgetown, TX 78626
- Type
- Single Family
- Size
- 2,252 SqFt
- Rooms
- 4 Beds + 2.5 Baths
Reduced
Georgetown
$ 299,999
1109 Fairhaven Gtwy
Georgetown, TX 78626
- Type
- Single Family
- Size
- 1,892 SqFt
- Rooms
- 3 Beds + 2.5 Baths
Open House
Georgetown
$ 324,900
317 Frederick Dr
Georgetown, TX 78626
- Type
- Single Family
- Size
- 1,901 SqFt
- Rooms
- 3 Beds + 2.5 Baths
 Austin Board of REALTORS® Copyright ©2026 All rights reserved.
 Central Texas MLS | Four Rivers Association of REALTORS® All information deemed reliable but not guaranteed. All properties are subject to prior sale, change or withdrawal. Neither listing broker(s) or information provider(s) shall be responsible for any typographical errors, misinformation, misprints and shall be held totally harmless. Listing(s) information is provided for consumer's personal, non-commercial use and may not be used for any purpose other than to identify prospective properties
 Highland Lakes Association of Realtors® All information deemed reliable but not guaranteed. All properties are subject to prior sale, change or withdrawal. Neither listing broker(s) or information provider(s) shall be responsible for any typographical errors, misinformation, misprints and shall be held totally harmless. Listing(s) information is provided for consumer's personal, non-commercial use and may not be used for any purpose other than to identify prospective properties consumers may
