
Price Reduction - Primary on Main
Address
340 Shiner Ln, Georgetown, TX
Price
$ 355,000
Property Attributes
- MLS#7876496
- TypeSingle Family
- Listing Status Active
- CountyWILLIAMSON
- CityGeorgetown
- AreaGTE
- NeighborhoodFAIRHAVEN
- Zip78626
- StyleSingle Family Residence
- Year Built2019
- Taxes$ 7528
- Price$ 355,000
- Bedrooms4
- Full Bathrooms2
- Half Bathrooms0
- Sqr Footage2100
- Lot Size0.157 Acres
Data Source:
Austin Board of REALTORS® (ABOR) as distributed by MLS GRID
Property Description
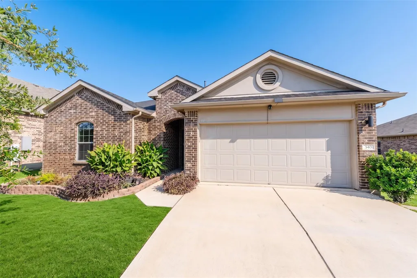
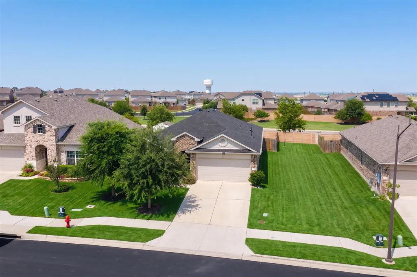
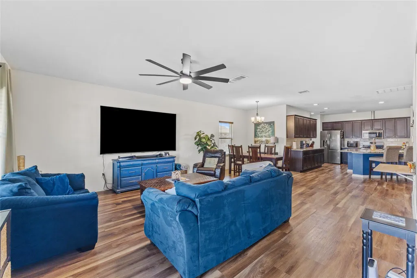
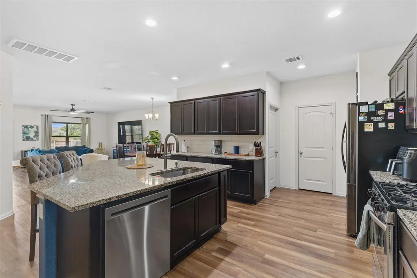
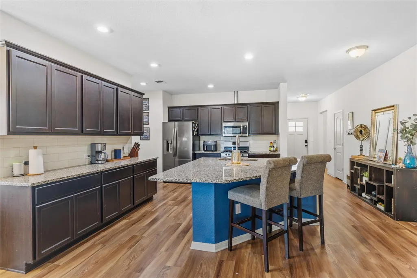
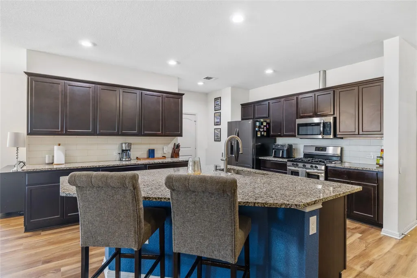
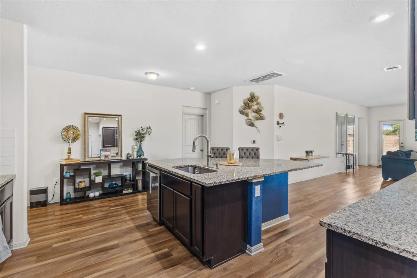
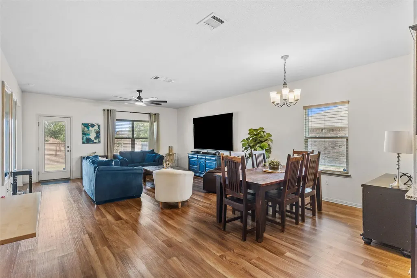
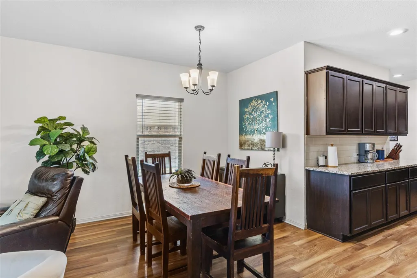
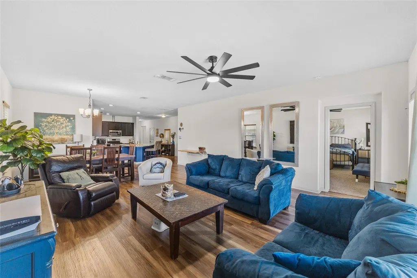
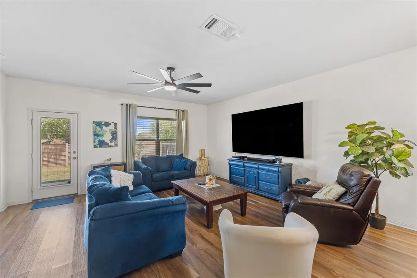
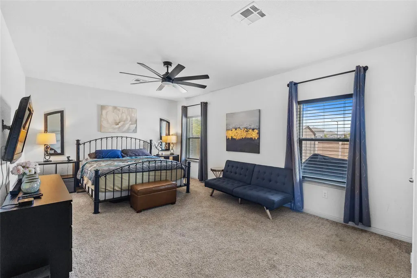
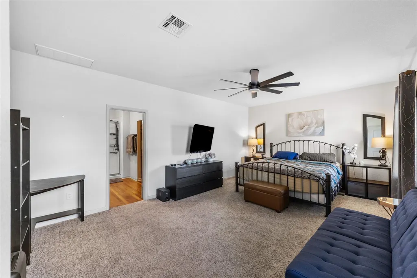
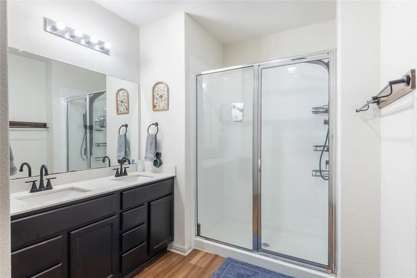
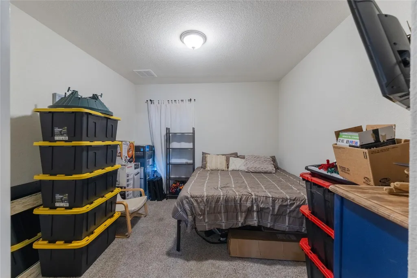
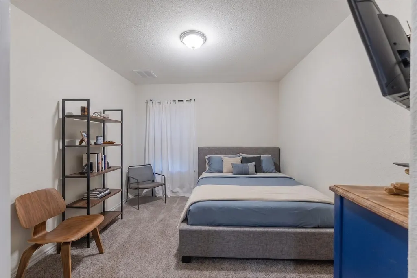
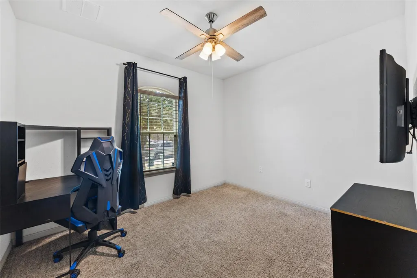
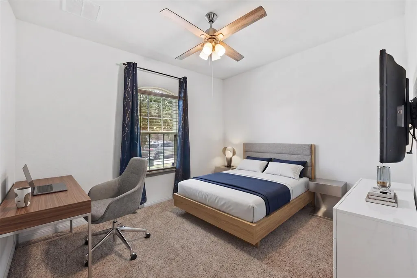
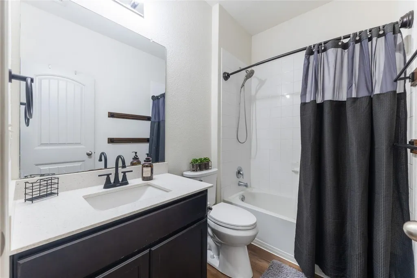
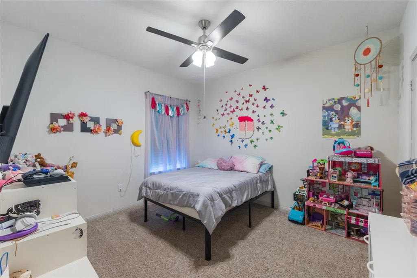
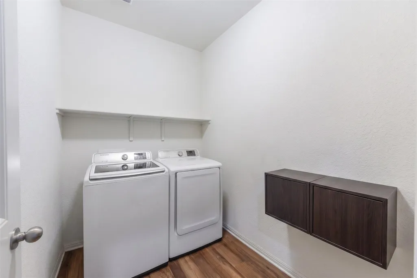
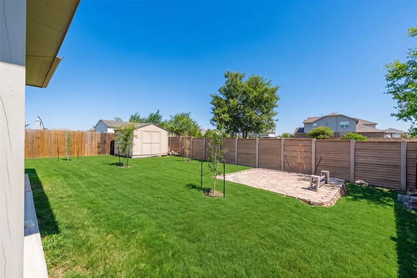
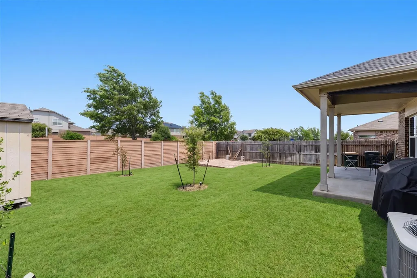
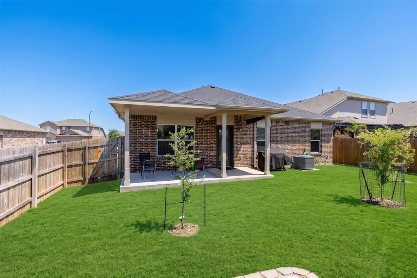
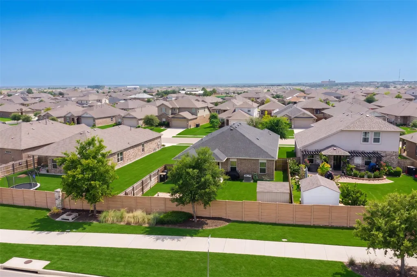
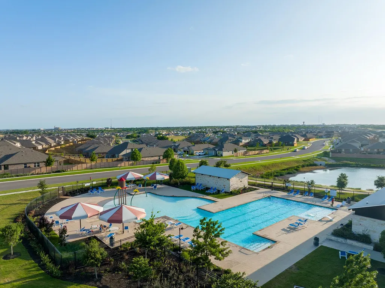
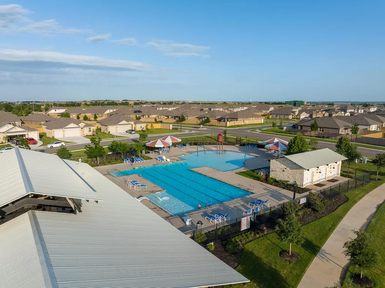
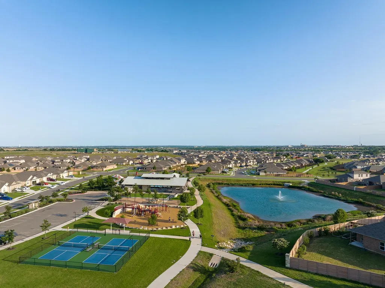
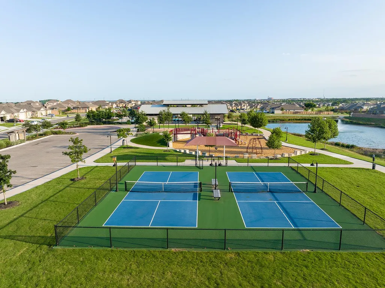
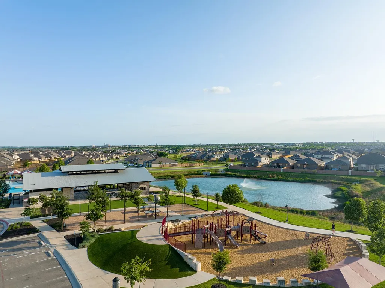
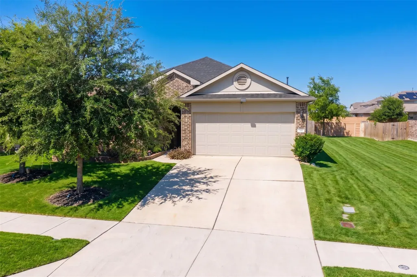
Welcome to 340 Shiner Lane — where “more space” finally meets “makes sense.” This single-story 4-bedroom, 2-bath home in Fairhaven delivers the kind of layout buyers actually want: open, connected, and easy to live in. The kitchen is the heart of the home with granite counters, a large island built for gathering, and clear sightlines into the dining and living areas so no one gets left out of the conversation. The primary suite offers a comfortable retreat with privacy from the secondary bedrooms, while the additional three rooms give you real flexibility — guest space, home office, workout room, or that “we’ll figure it out later” room everyone ends up needing. Hard surface flooring anchors the main living areas for durability and easy maintenance, while bedrooms stay cozy with carpet underfoot. Out back, a fenced yard gives you room to relax, play, or let pets do their thing. And when you want more than just your backyard, Fairhaven brings community amenities like a pool, playground, and walking trails. All of this in a convenient southeast Georgetown location close to major roads, shopping, dining, and everything this fast-growing area has to offer.
| Elementary School | Middle School | High School |
|---|---|---|
| Williams Elementary School | Wagner Middle School | East View High School |
| Price History | |
|---|---|
| 8/18/2026 | Listed $365,000 |
| 9/3/2026 | 3$355,000 |
General Features
| Living Area | 2100 |
|---|---|
| Sewer | MUD |
| Heating | Central |
| Cooling | Central Air |
| Utilities | Electricity Available,Natural Gas Available |
| Roof | Composition |
| Appliances | Dishwasher,Disposal,Microwave,Free-Standing Range |
| HOA Fee | 75 |
| Garage Spaces | 2 |
| Association Fee Includes | Common Area Maintenance |
| Patio/Porch Features | Covered,Patio |
| Pool Features | None |
| Security Features | Smoke Detector(s) |
| Construction Materials | Masonry – All Sides,Brick Veneer,Frame,Stone,Stucco |
| Year Built | 2019 |
| View | None |
| Levels | One |
| Property Subtype | Single Family Residence |
| Tax Year | 2026 |
| Waterfront Features | None |
| Community Features | Cluster Mailbox,Common Grounds,Park,Pool |
| Accessibility | None |
| Assoc Fee Paid Per | Monthly |
| County | Williamson |
| New Construction | No |
| Property Type | Residential |
| HOA | Yes |
| Energy Efficient | None |
| Subdivision Name | FAIRHAVEN |
| Facing Direction | South |
| Green Sustainability | None |
| Other Structures | None |
| Full Baths | 2 |
| Status | Active |
| Directions | From I-35,take the Westinghouse Rd exit and head east on Westinghouse Rd. Turn left onto Higgs Rd. Continue as Higgs Rd becomes Rockride Ln/Southwestern Blvd. Turn left onto Otto Ave,then left onto S |
| High School | East View |
| City | Georgetown |
| Disclosures | Seller Disclosure |
| Association Name | FAIRHAEN |
| MLS Area | GTE |
| Lot Size Square Feet | 6838.92 |
| Spa Features | None |
| Elementary School | Williams |
| Tax Annual Amount | 8237.22 |
| Middle/Junior High School | Wagner |
| Property Condition | Resale |
| Additional Parcels Y/N | No |
| Virtual Tour | https://storybookviewer.com/132472-154632 |
| Builder Name | DR HORTON,AMERICA'S BUILDER |
| Standard Status | Active |
| Year Built Source | Public Records |
| Tax Assessed Value | 388085 |
| Virtual Tour | https://340shinerln.meganturnipseed.com |
Interior Features
| Interior Amenities | Crown Molding,Entrance Foyer,No Interior Steps,Pantry,Primary Bedroom on Main,Recessed Lighting,Walk-In Closet(s) |
|---|---|
| Flooring | Carpet,Vinyl |
| Fireplace Features | None |
| Window Features | Double Pane Windows |
| Total Bedrooms | 4 |
| Main Level Bedrooms | 4 |
| LivingAreaSource | Builder |
| Total Baths | 2 |
Exterior Features
| Exterior Amenities | Gutters Full |
|---|---|
| Fencing | Fenced,Privacy,Wood |
| Parking Features | Attached |
| Lot Features | Sprinklers In Rear,Sprinklers In Front,Trees-Small (Under 20 Ft) |
| Water Source | MUD |
| Total Parking | 4 |
| Foundation Details | Slab |
| Lot Dimensions | 50X120 |
| Lot Size Acres | 0.157 |
| Waterfront Y/N | No |
| Covered Spaces | 2 |
| Horse Y/N | No |
| Horse Amenities | None |
Amenities
- Foreclosure
- Views
- Short Sale
- New Construction
- Adult 55+
- Lease To Own
- No HOA Fees
- Furnished
- Primary On Main
- Air Conditioning
- Seller Finance
- Green
- Fixer Upper
- Horse
- Golf
- Fireplace
- Deck
- Garage
- Basement
- Pool
Property vs Single Family Average in 78626
Price
Taxes
Year Built
Visits
In The Neighborhood
Open House
Georgetown
$ 299,900
304 Dubina Ave
Georgetown, TX 78626
- Type
- Single Family
- Size
- 1,426 SqFt
- Rooms
- 3 Beds + 2 Baths
Views
Georgetown
$ 385,000
521 Otto Ave
Georgetown, TX 78626
- Type
- Single Family
- Size
- 2,220 SqFt
- Rooms
- 4 Beds + 2.5 Baths
Views
Georgetown
$ 324,999
308 Otto Ave
Georgetown, TX 78626
- Type
- Single Family
- Size
- 1,892 SqFt
- Rooms
- 3 Beds + 2.5 Baths
Reduced
Georgetown
$ 365,000
152 Marienfeld Ln
Georgetown, TX 78626
- Type
- Single Family
- Size
- 2,252 SqFt
- Rooms
- 4 Beds + 2.5 Baths
Reduced
Georgetown
$ 299,999
1109 Fairhaven Gtwy
Georgetown, TX 78626
- Type
- Single Family
- Size
- 1,892 SqFt
- Rooms
- 3 Beds + 2.5 Baths
Open House
Georgetown
$ 324,900
317 Frederick Dr
Georgetown, TX 78626
- Type
- Single Family
- Size
- 1,901 SqFt
- Rooms
- 3 Beds + 2.5 Baths
Open House
Georgetown
$ 330,000
312 Frederick Dr
Georgetown, TX 78626
- Type
- Single Family
- Size
- 1,901 SqFt
- Rooms
- 3 Beds + 2.5 Baths
 Austin Board of REALTORS® Copyright ©2026 All rights reserved.
 Central Texas MLS | Four Rivers Association of REALTORS® All information deemed reliable but not guaranteed. All properties are subject to prior sale, change or withdrawal. Neither listing broker(s) or information provider(s) shall be responsible for any typographical errors, misinformation, misprints and shall be held totally harmless. Listing(s) information is provided for consumer's personal, non-commercial use and may not be used for any purpose other than to identify prospective properties
 Highland Lakes Association of Realtors® All information deemed reliable but not guaranteed. All properties are subject to prior sale, change or withdrawal. Neither listing broker(s) or information provider(s) shall be responsible for any typographical errors, misinformation, misprints and shall be held totally harmless. Listing(s) information is provided for consumer's personal, non-commercial use and may not be used for any purpose other than to identify prospective properties consumers may
